
Country Home with Pasture & Pond Views
[Town], [State]
Offered at $[price]
Overview
A four-bedroom, three-and-a-half-bath home with an open kitchen and family room, an office with wired networking, a screened patio looking out over pasture, a view of the pond from the front, and RV parking.
- Bedrooms
- 4
- Bathrooms
- 3.5 (3 full, 1 half)
- Office
- Wired network
- Outdoor living
- Screened patio
- Parking
- RV parking
- Views
- Pasture and pond
- Area
- [Town], [State]
- Living area
- [sq ft]
- Lot size
- [acres]
- Year built
- [year]
Living & Kitchen
Kitchen, Family Room & Dining
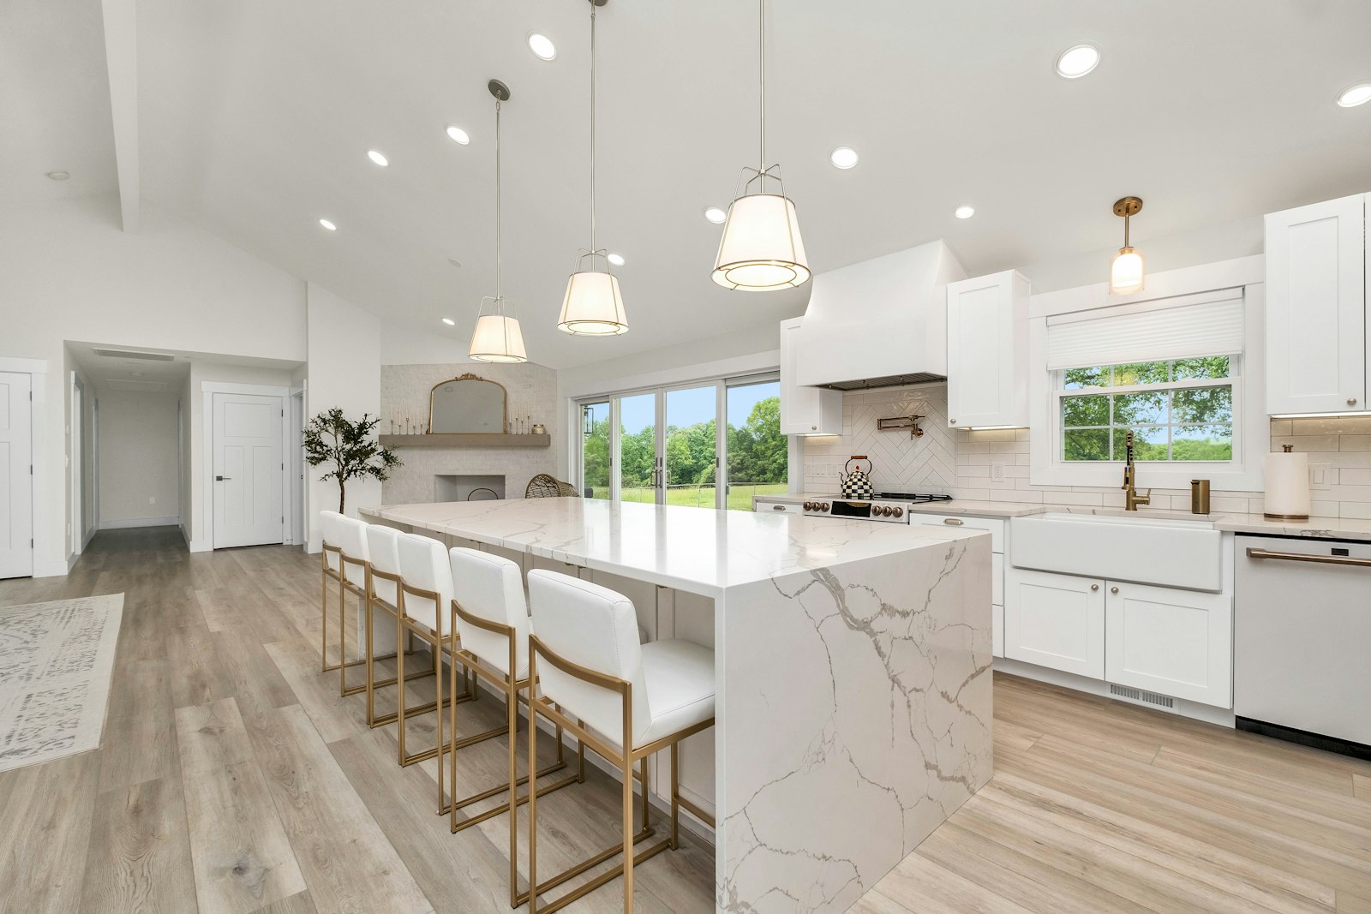
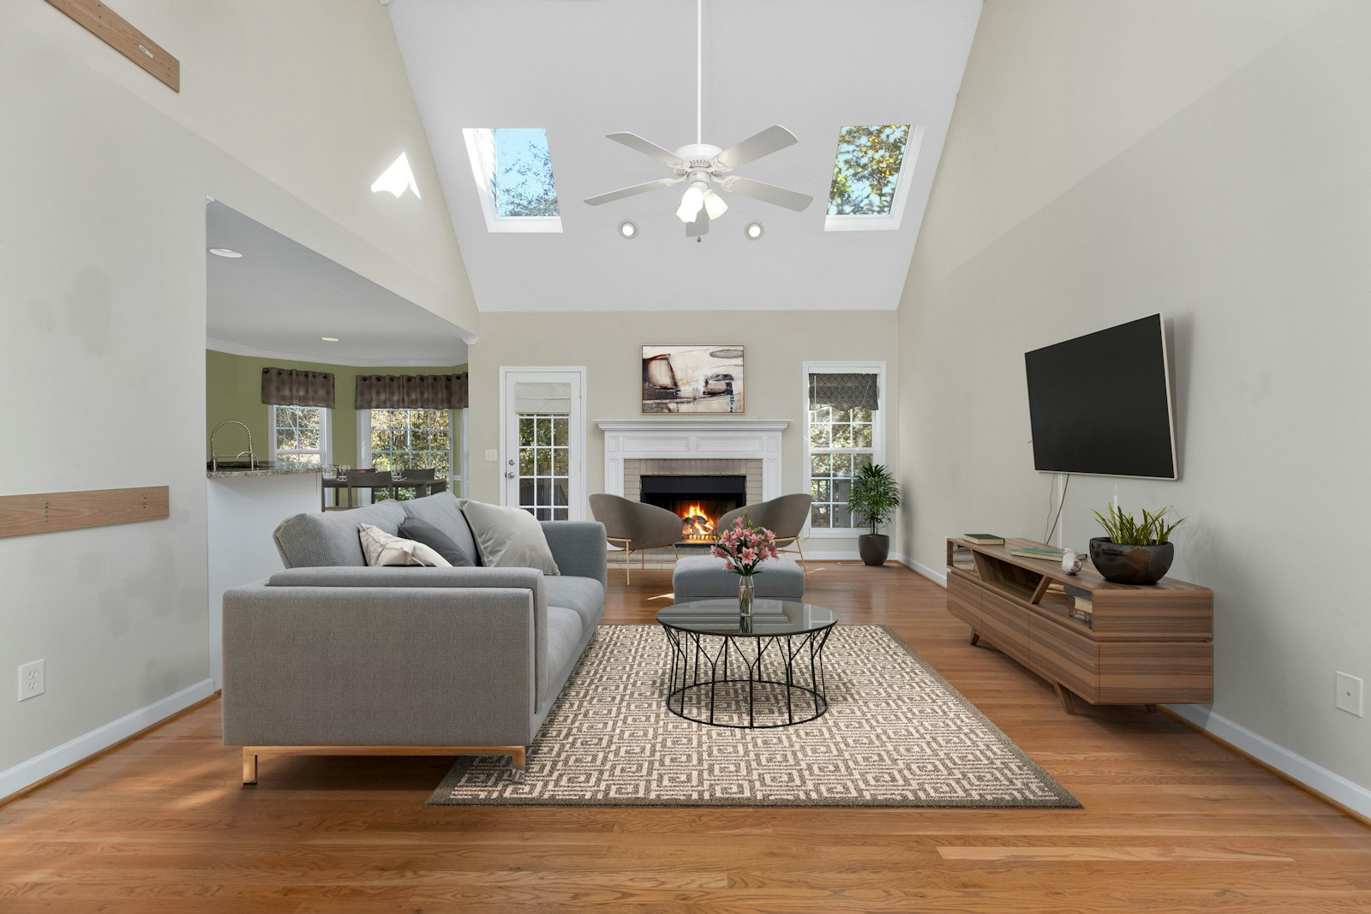
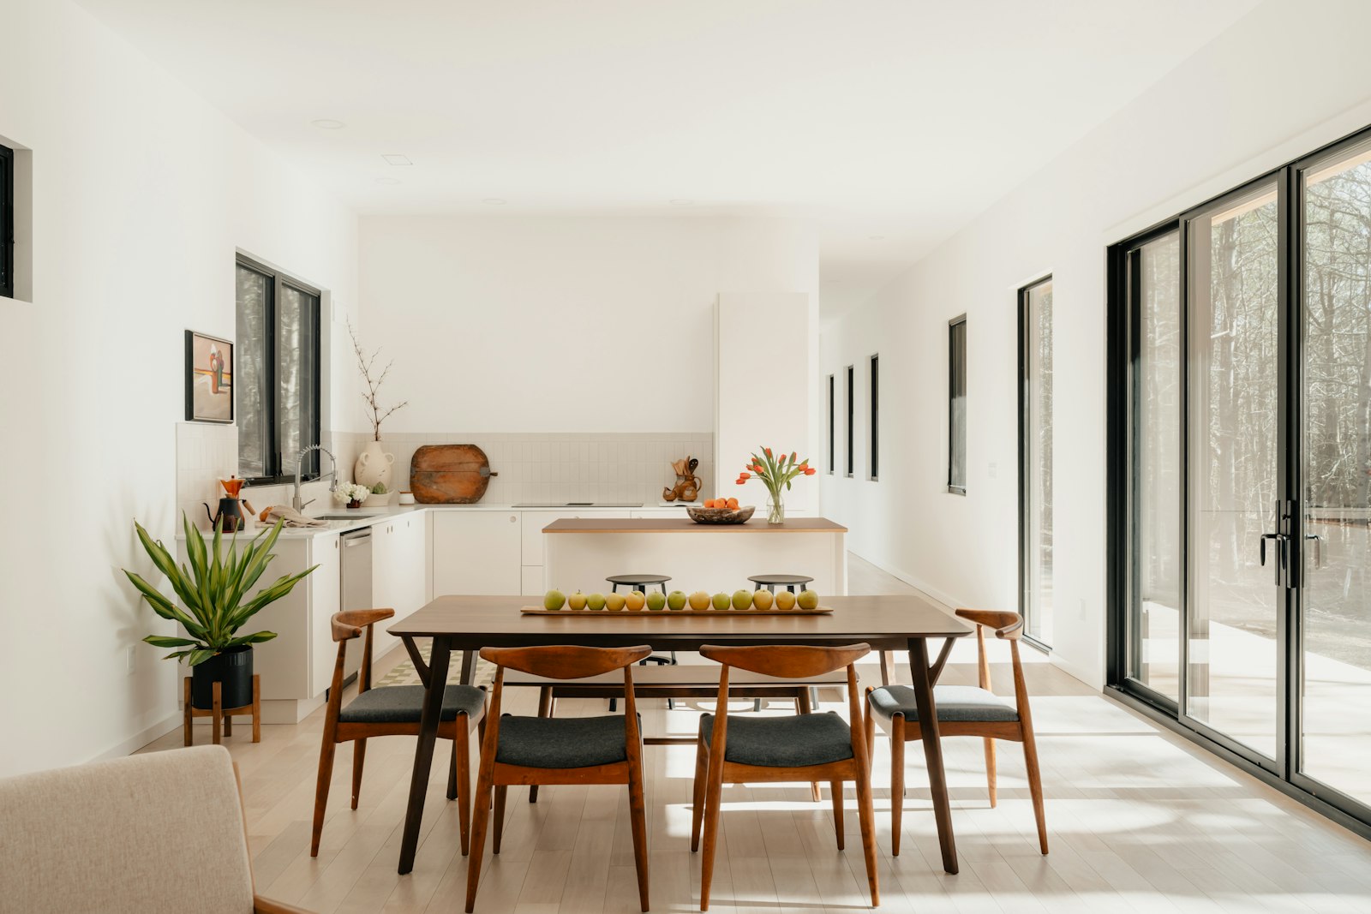
The kitchen, family room and dining area share one open space.
Details to come.
Pantry
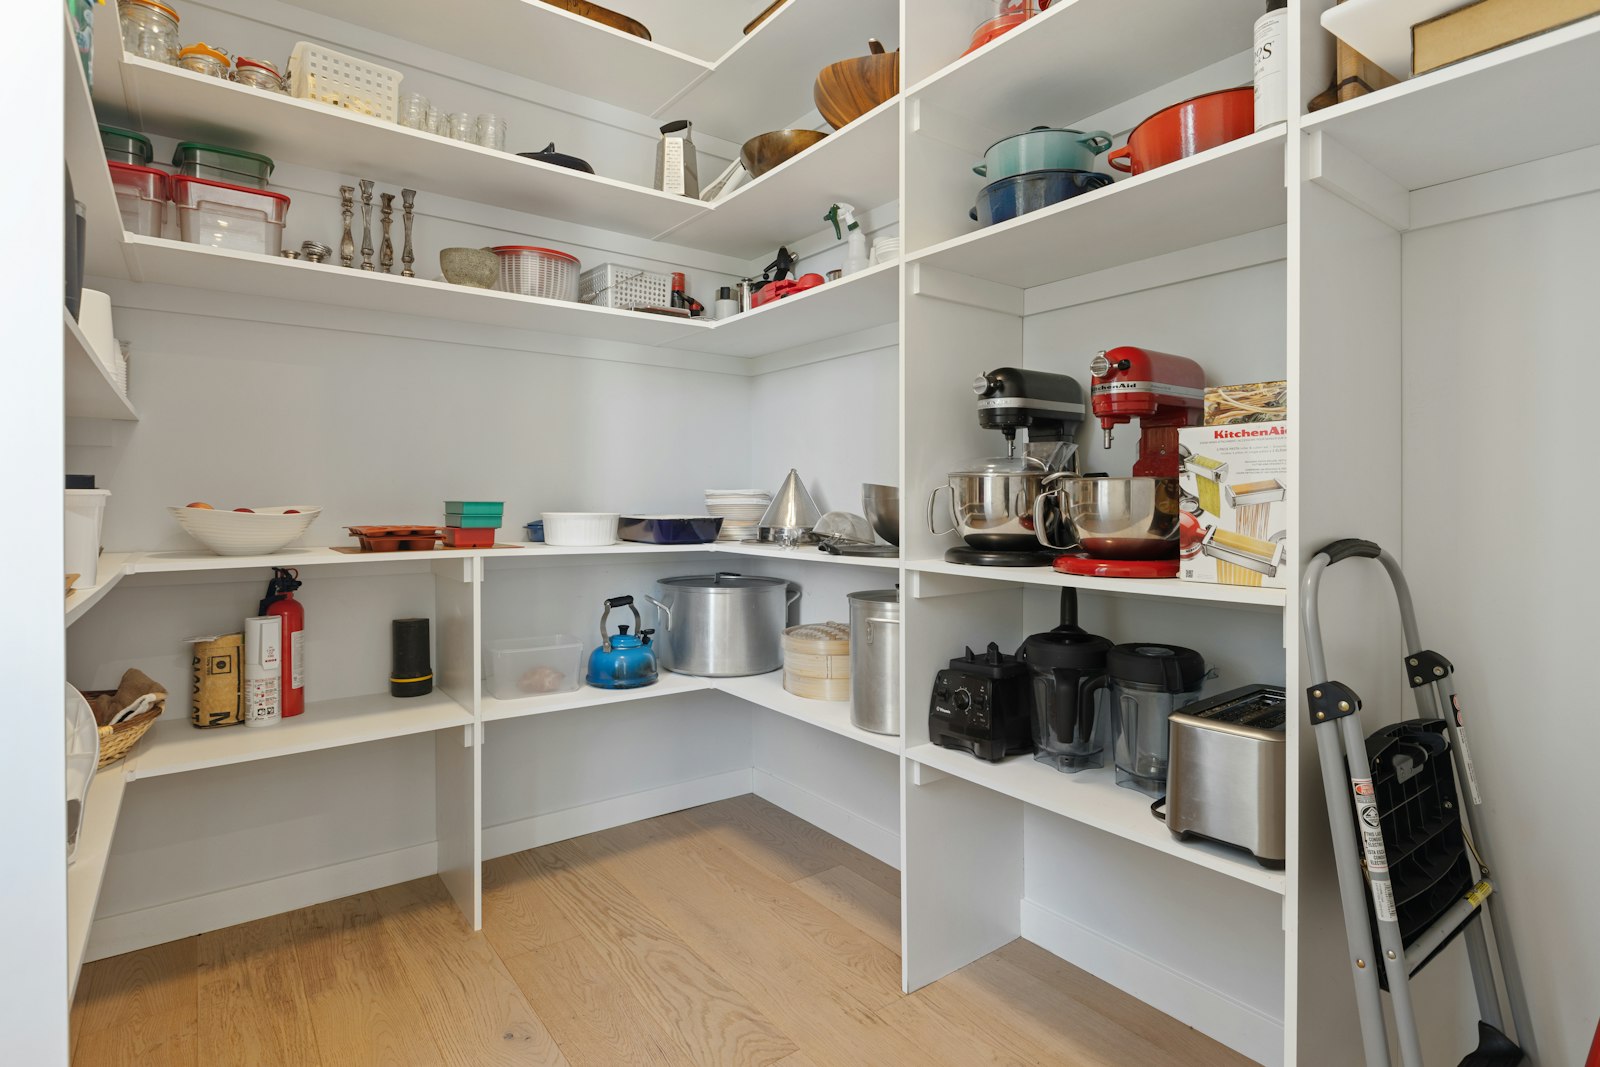
The pantry sits off the kitchen and connects through to the office.
Details to come.
Office
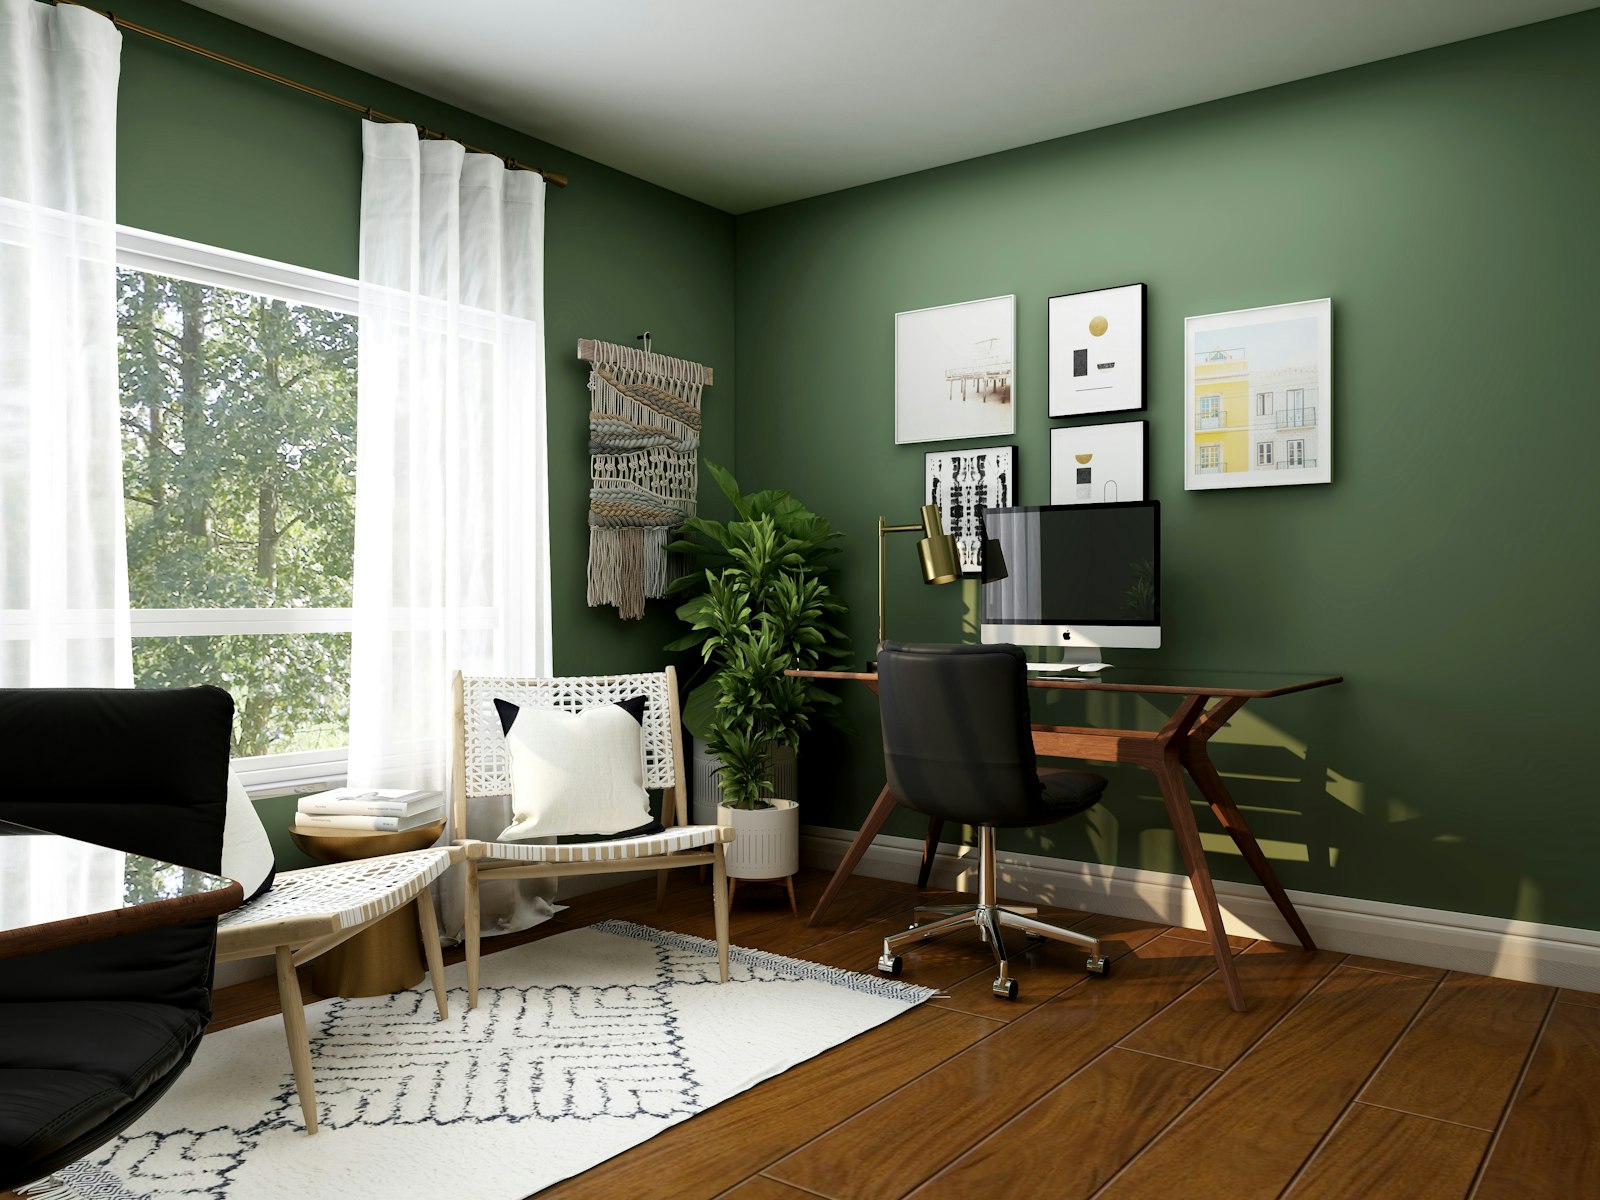
The office is wired for networking. Because it connects to the kitchen through the pantry, it could also serve as a formal dining room.
Bedroom Suites
Primary Suite
A suite with its own bathroom and closet.
Bedroom
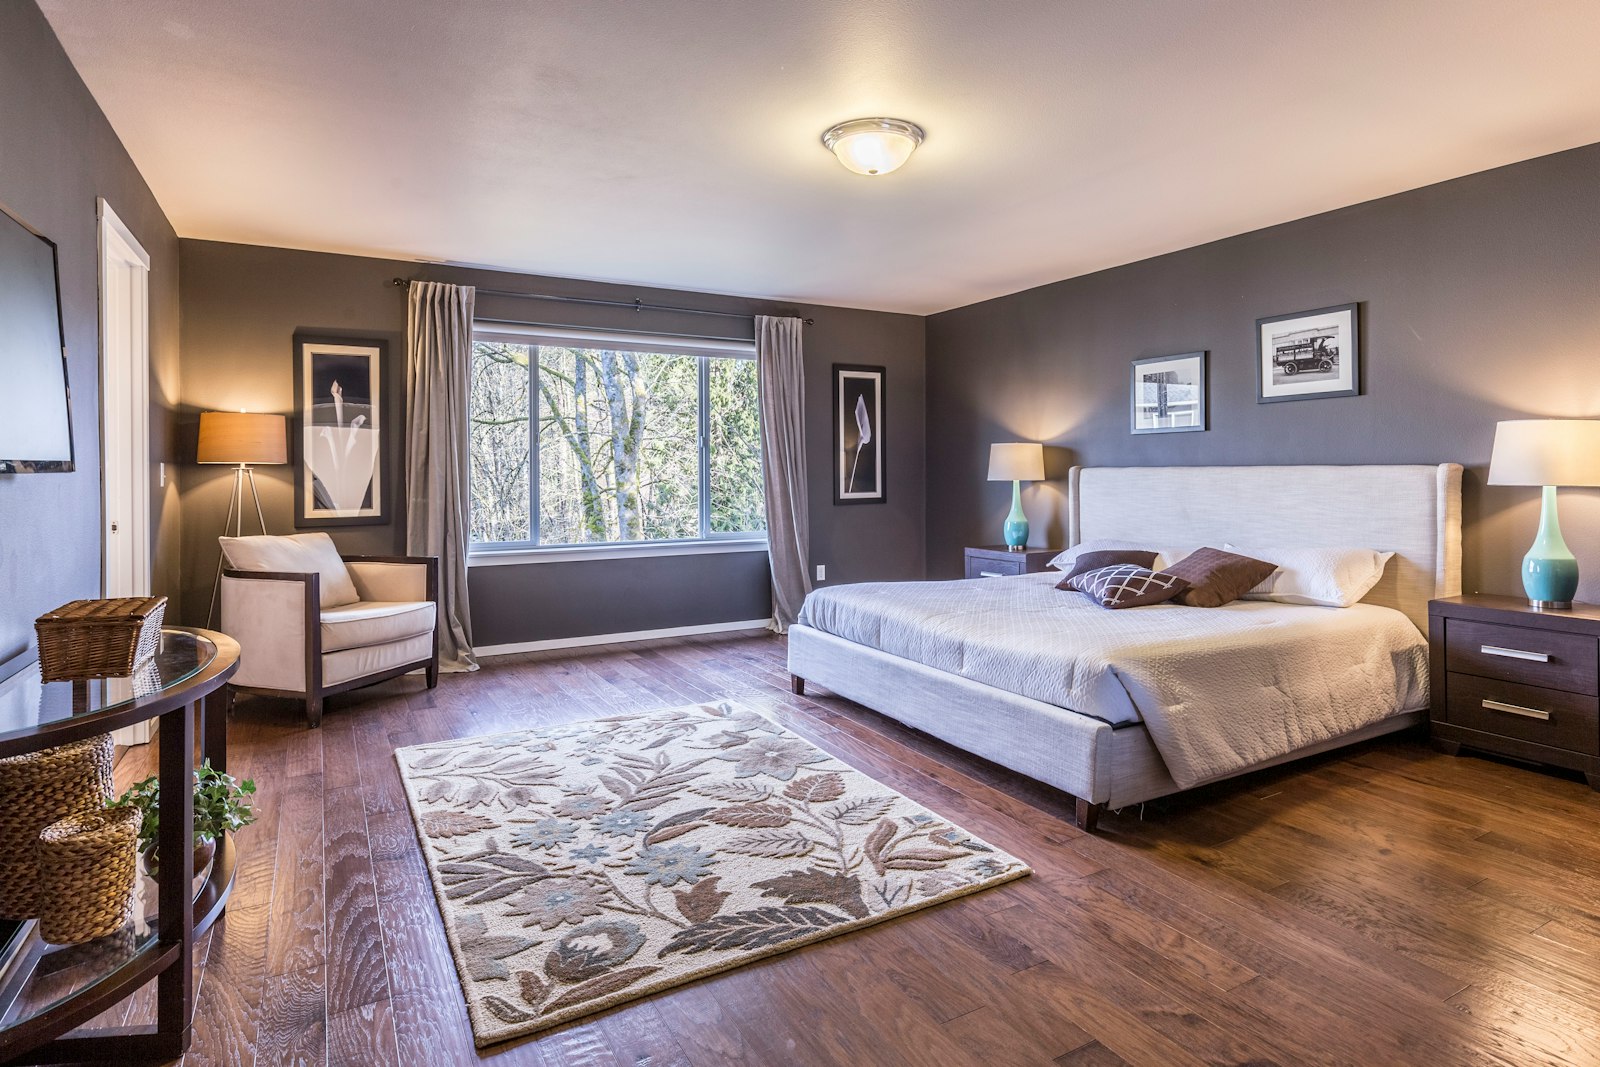
Details to come.
Bathroom
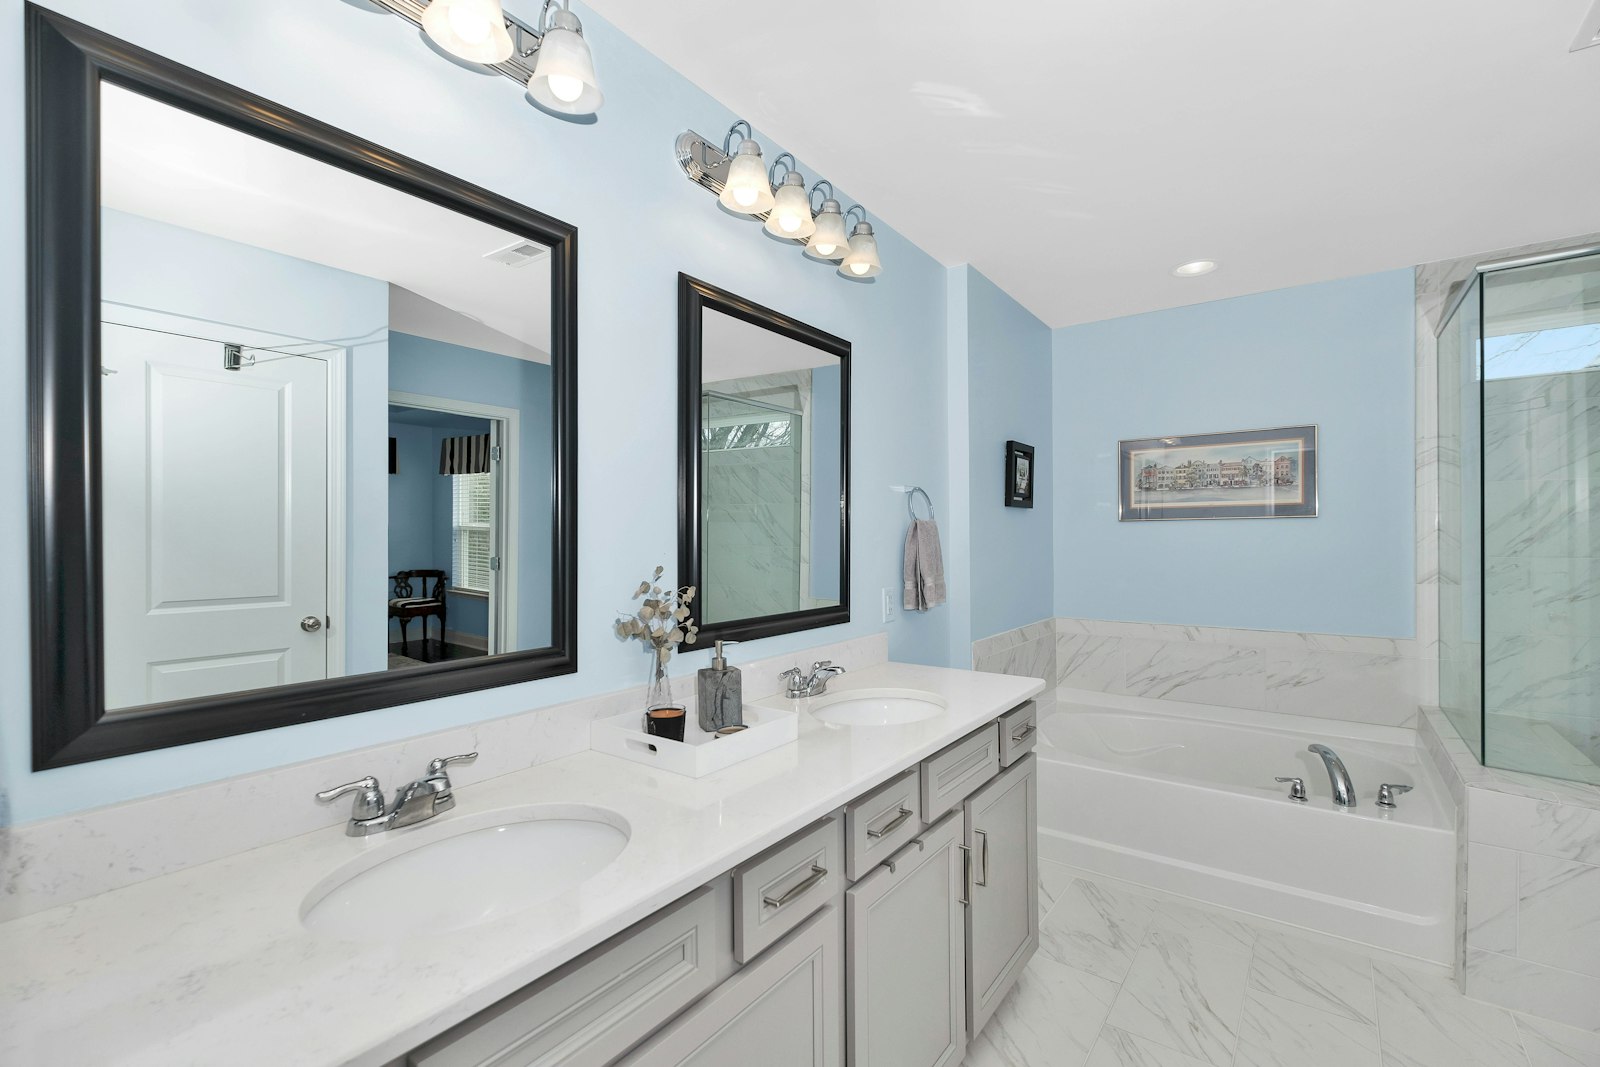
Details to come.
Closet
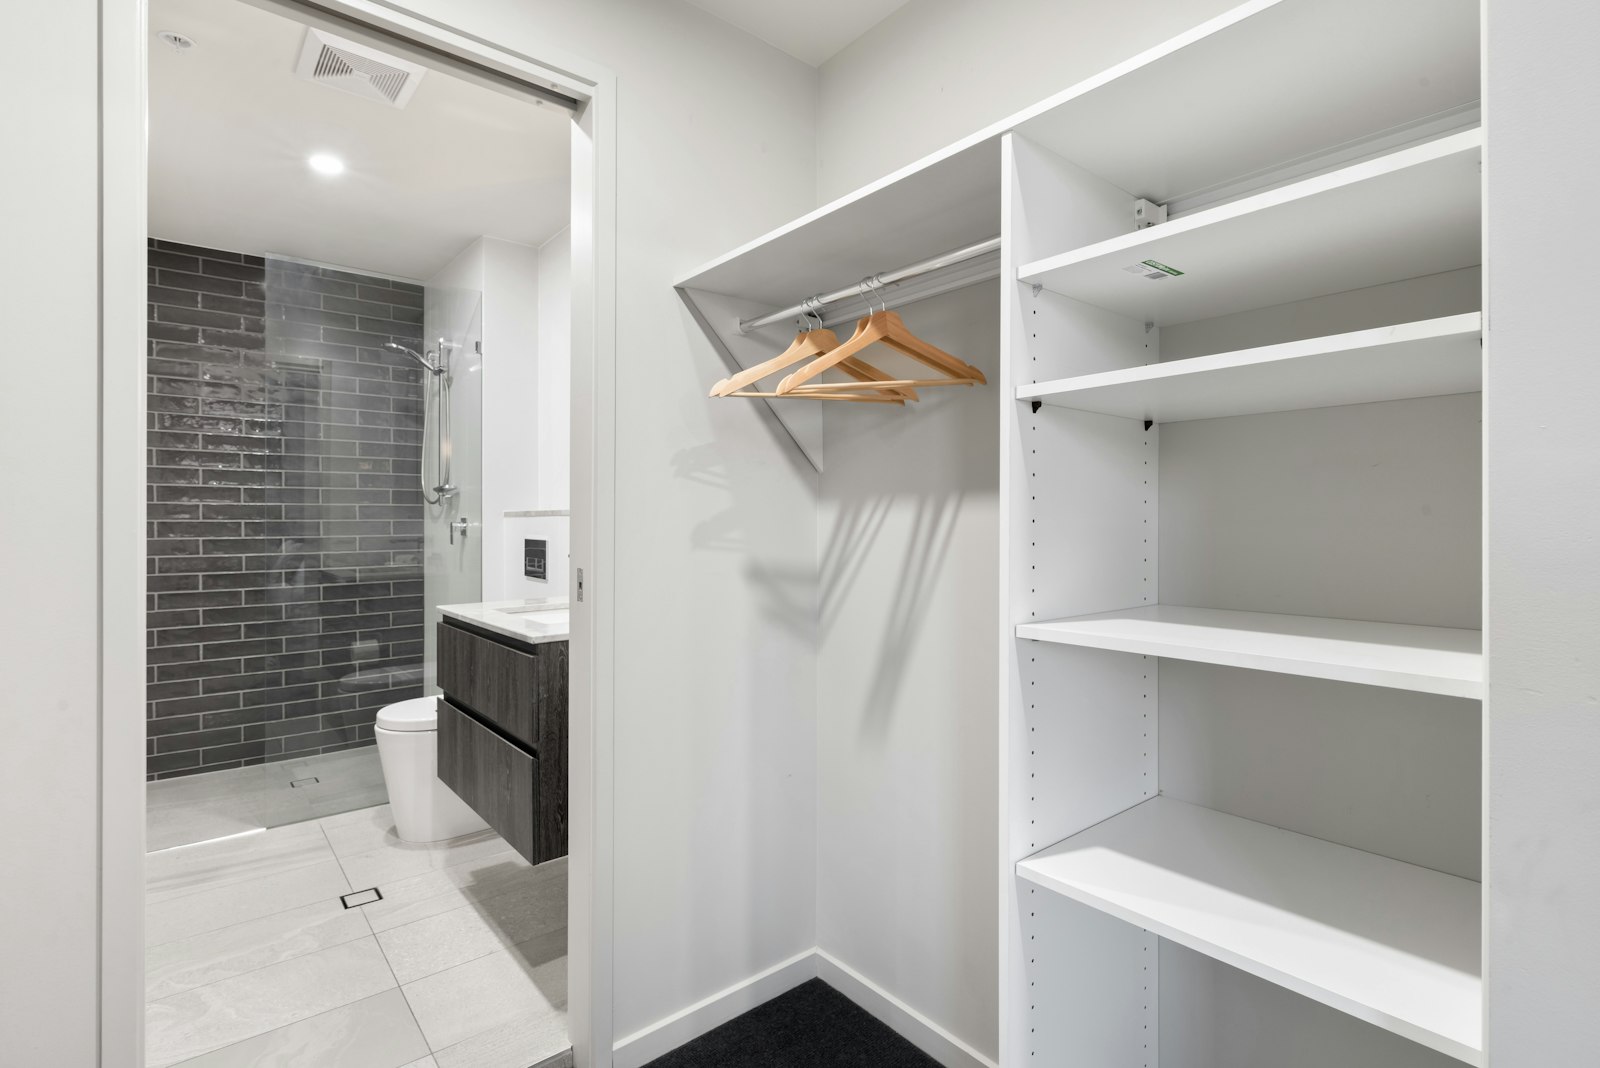
Details to come.
Second Suite
A second suite with an en-suite bathroom and a walk-in closet.
Bedroom
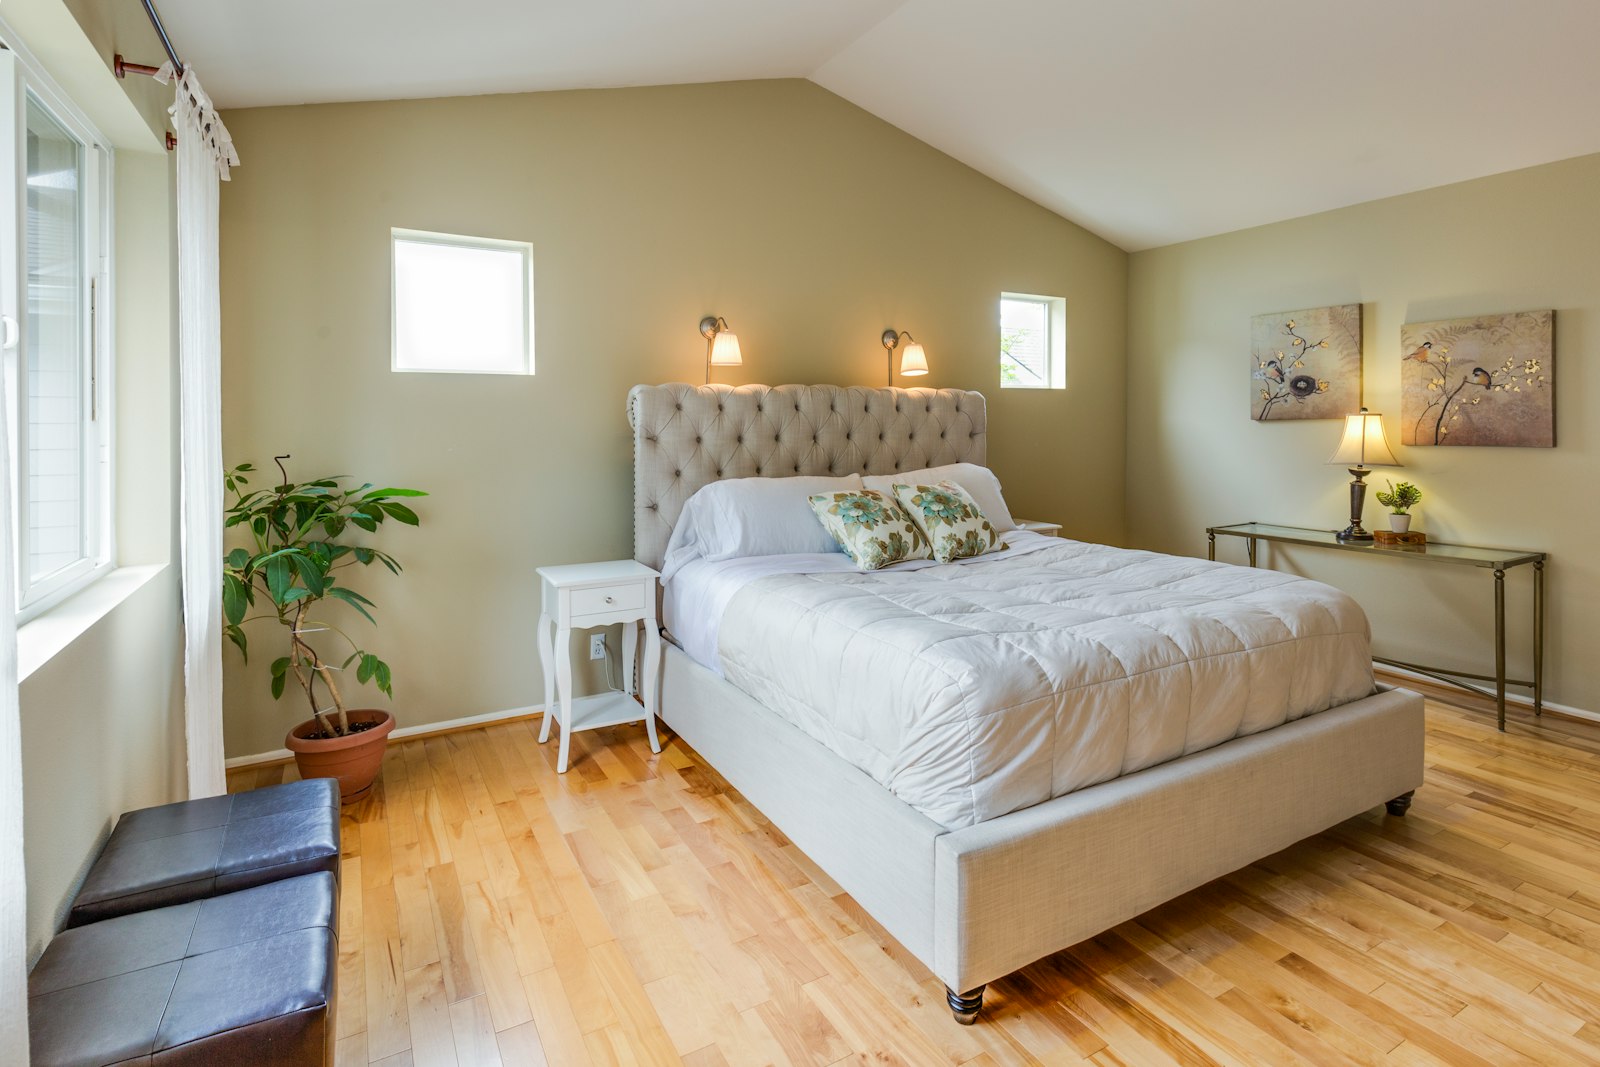
Details to come.
En-suite Bathroom
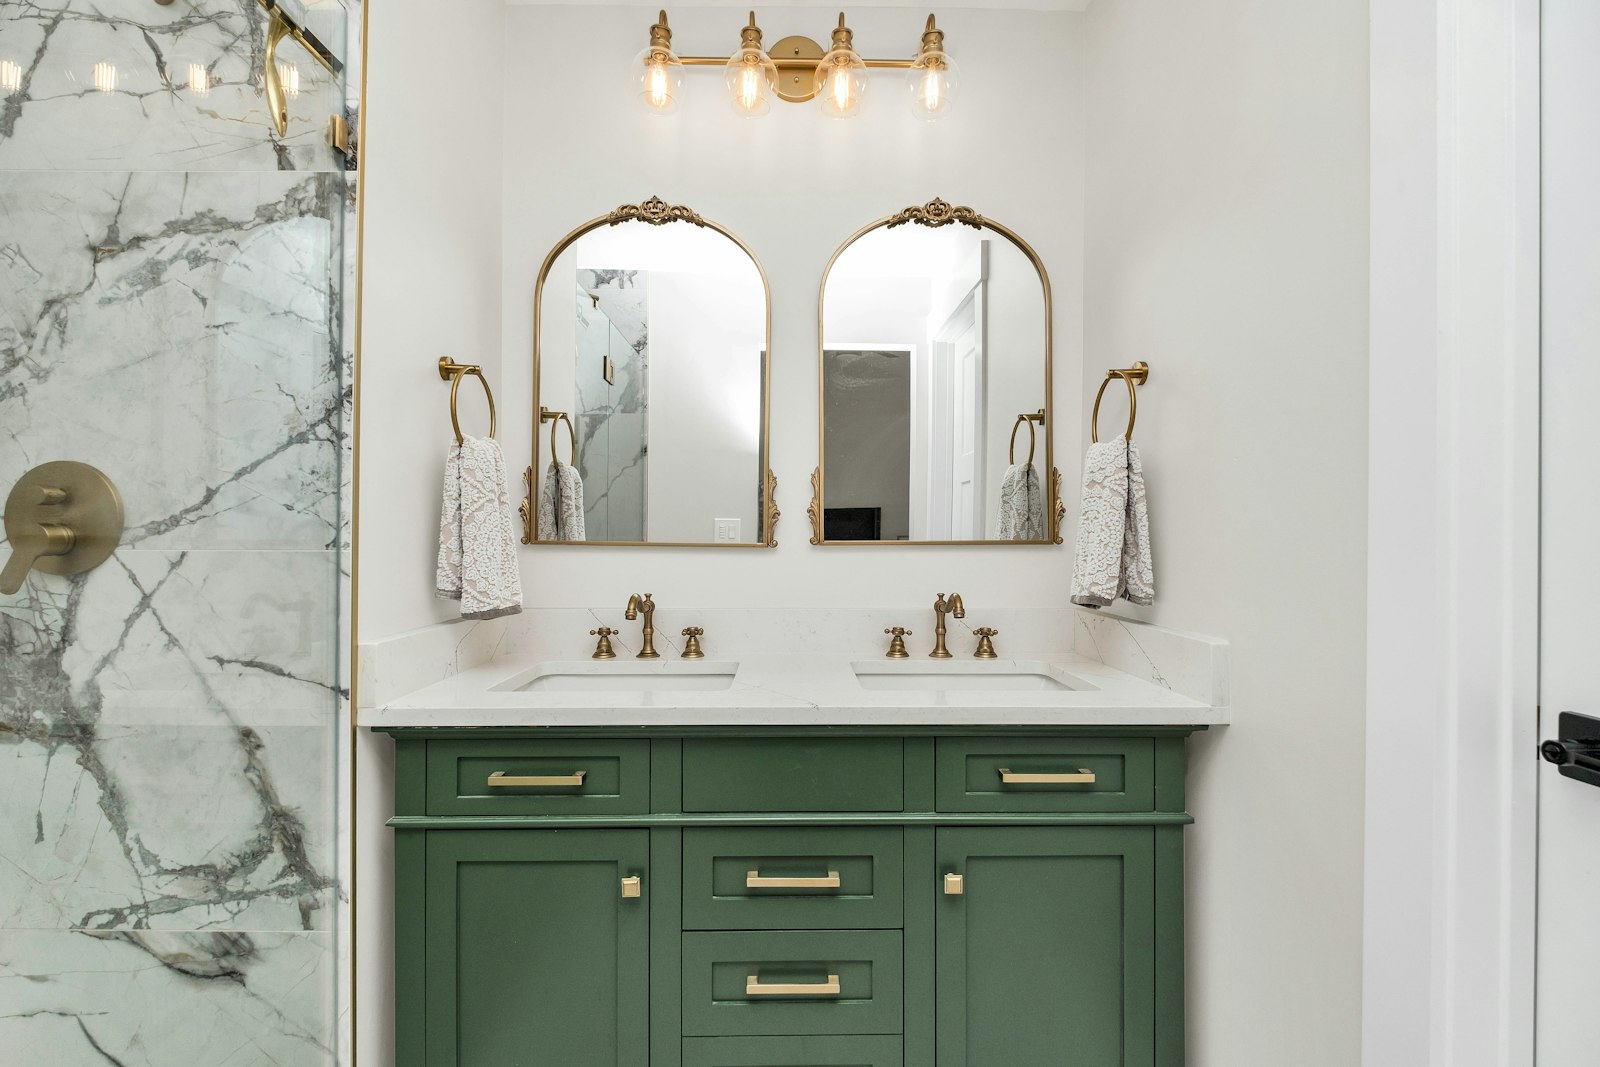
Details to come.
Walk-in Closet
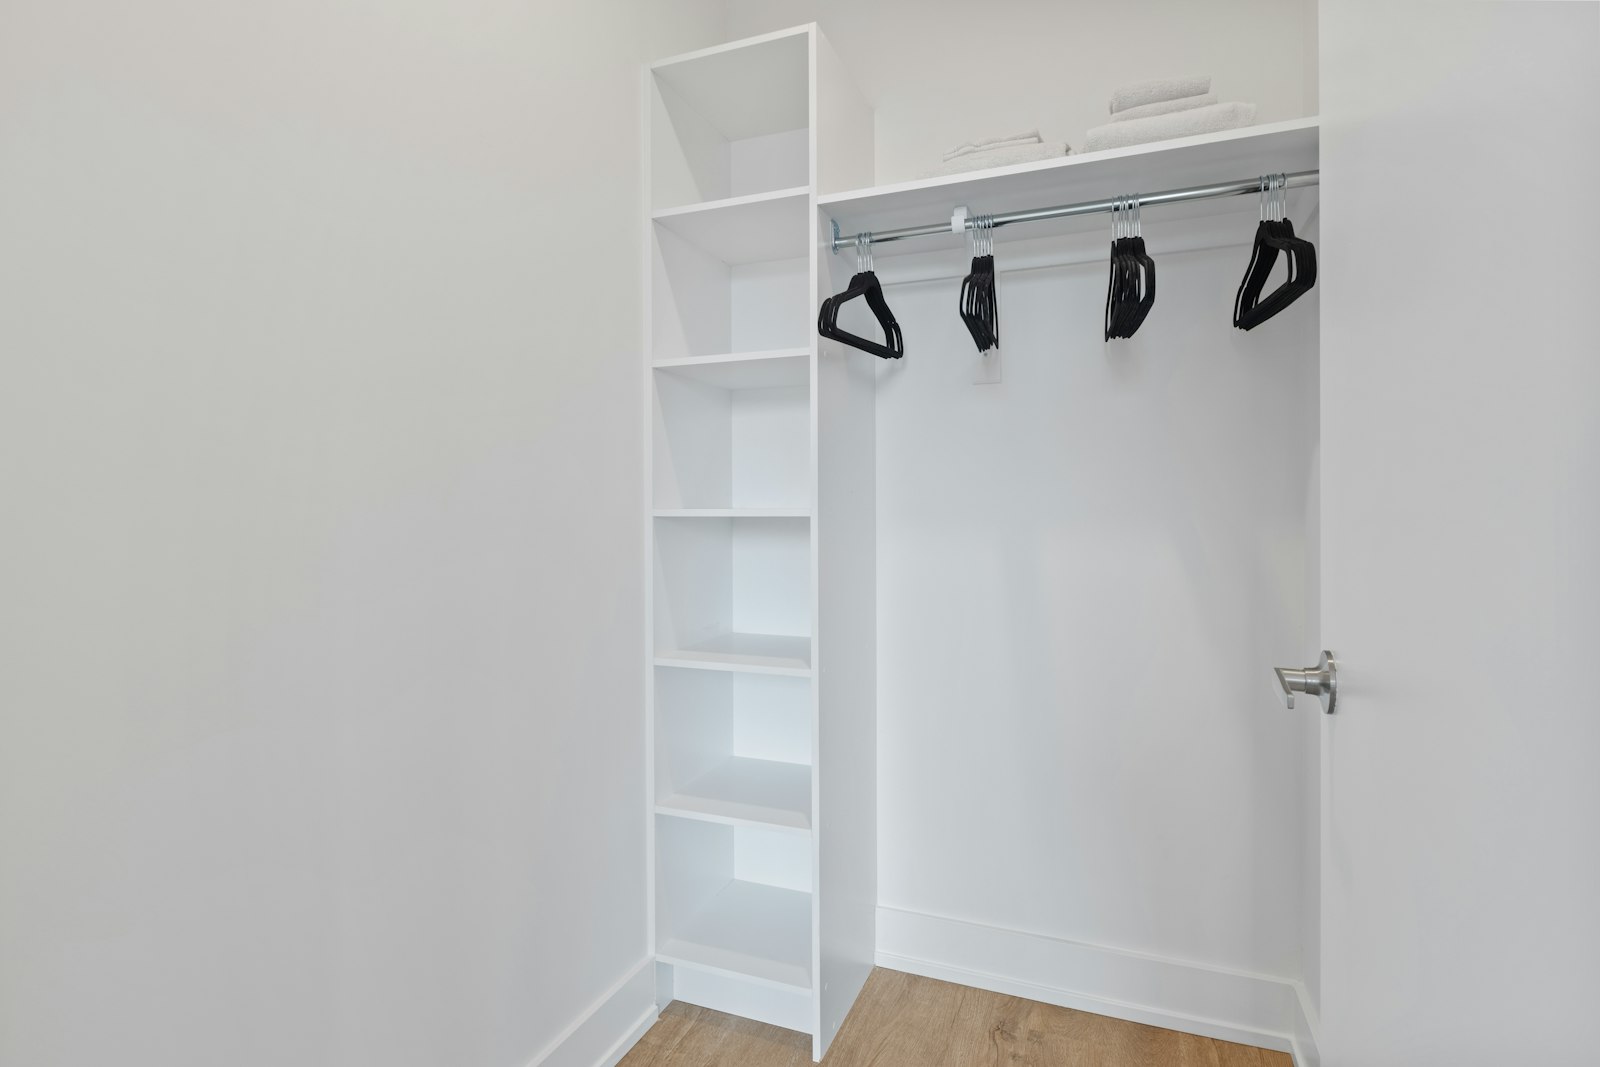
Details to come.
Bedrooms 3 & 4
Two more bedrooms share a full bathroom off the hall.
Bedroom 3
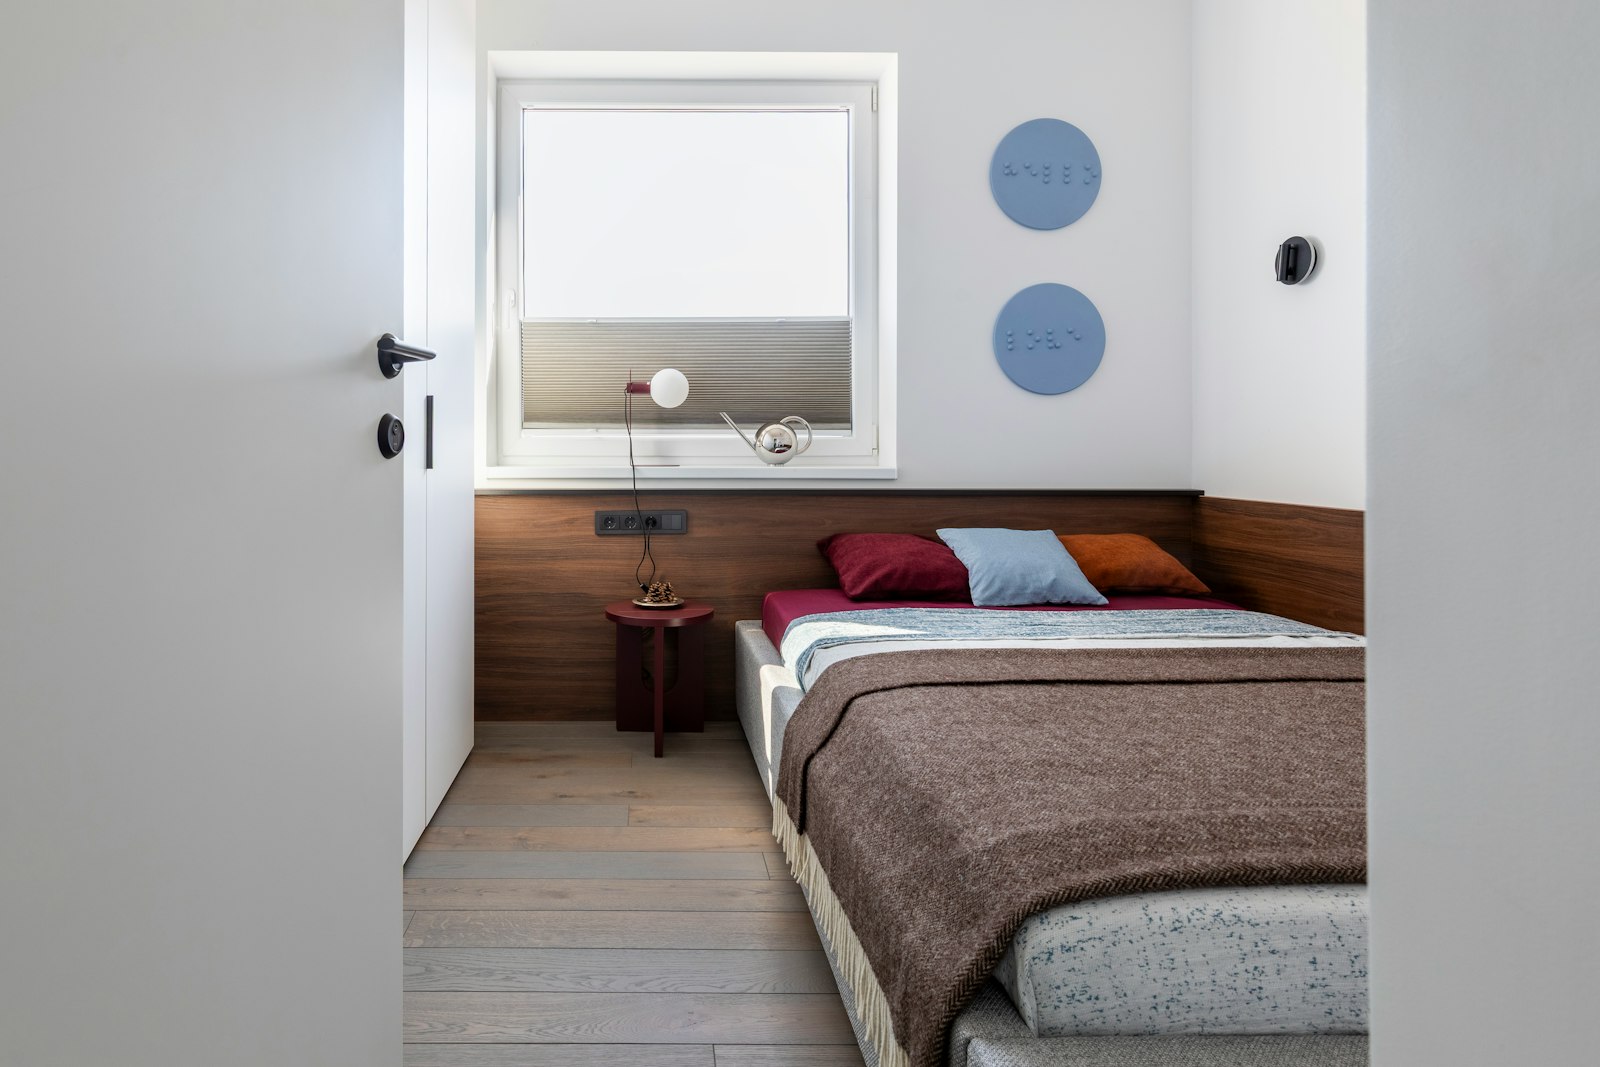
Has a compact walk-in closet.
Bedroom 4
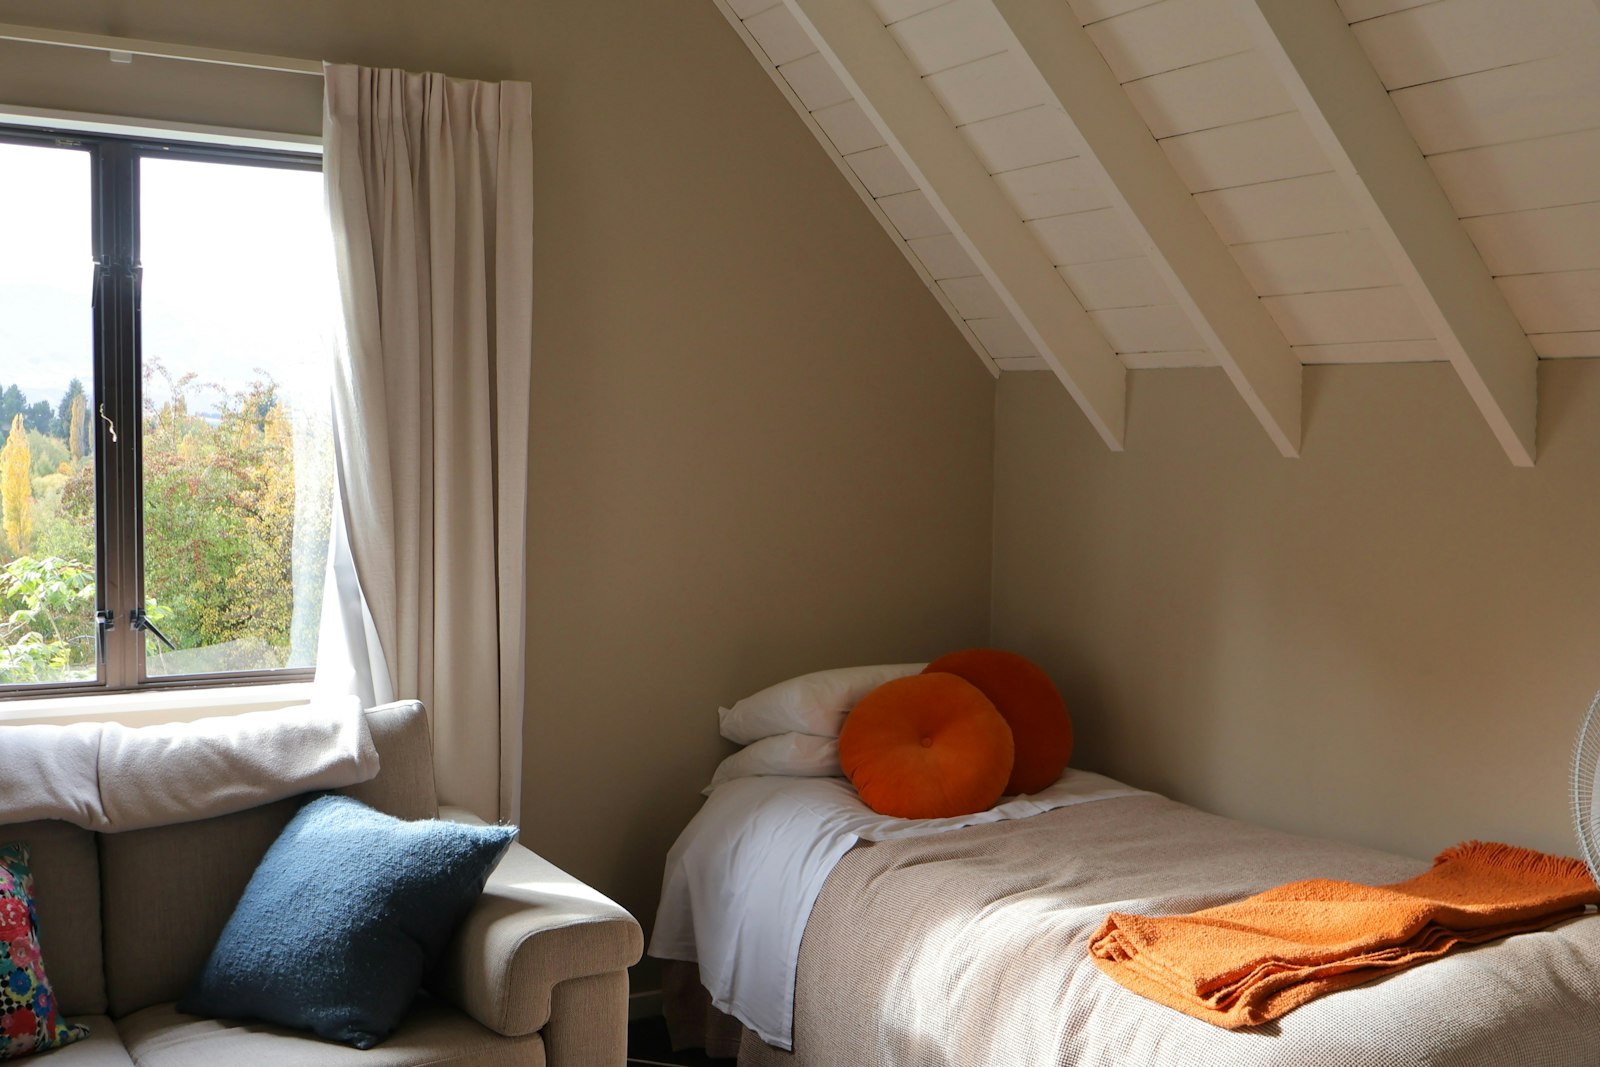
Has a standard closet.
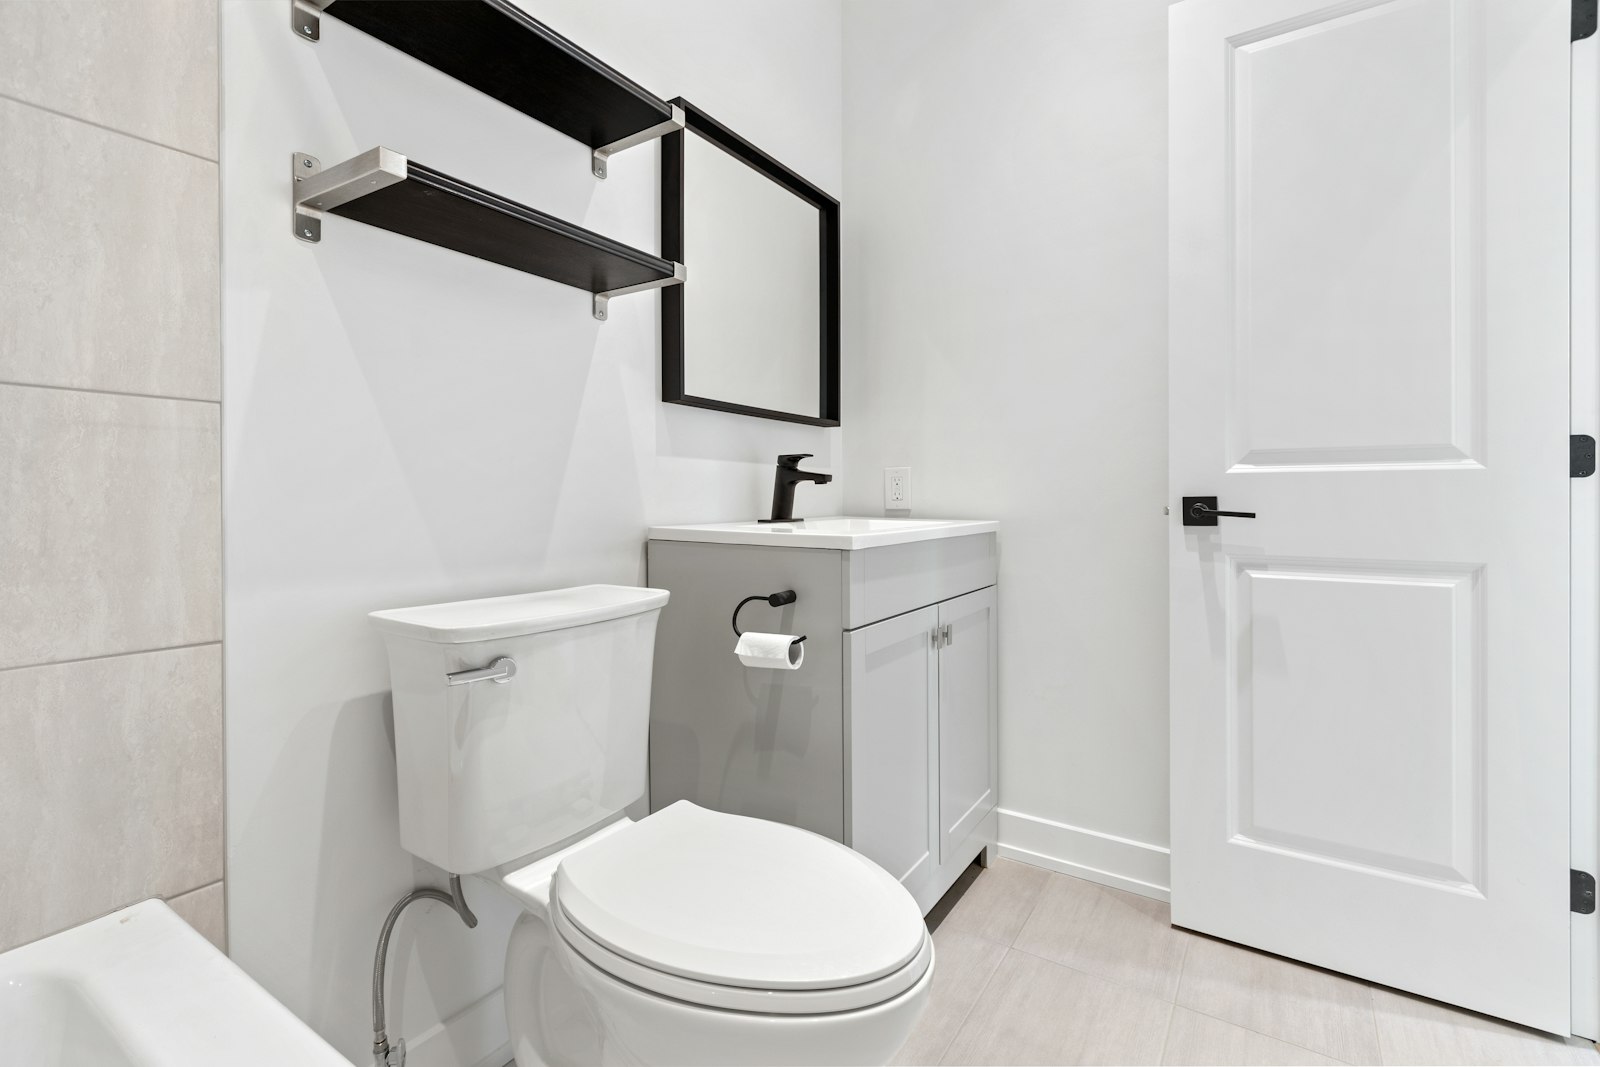
Shared Hall Bathroom
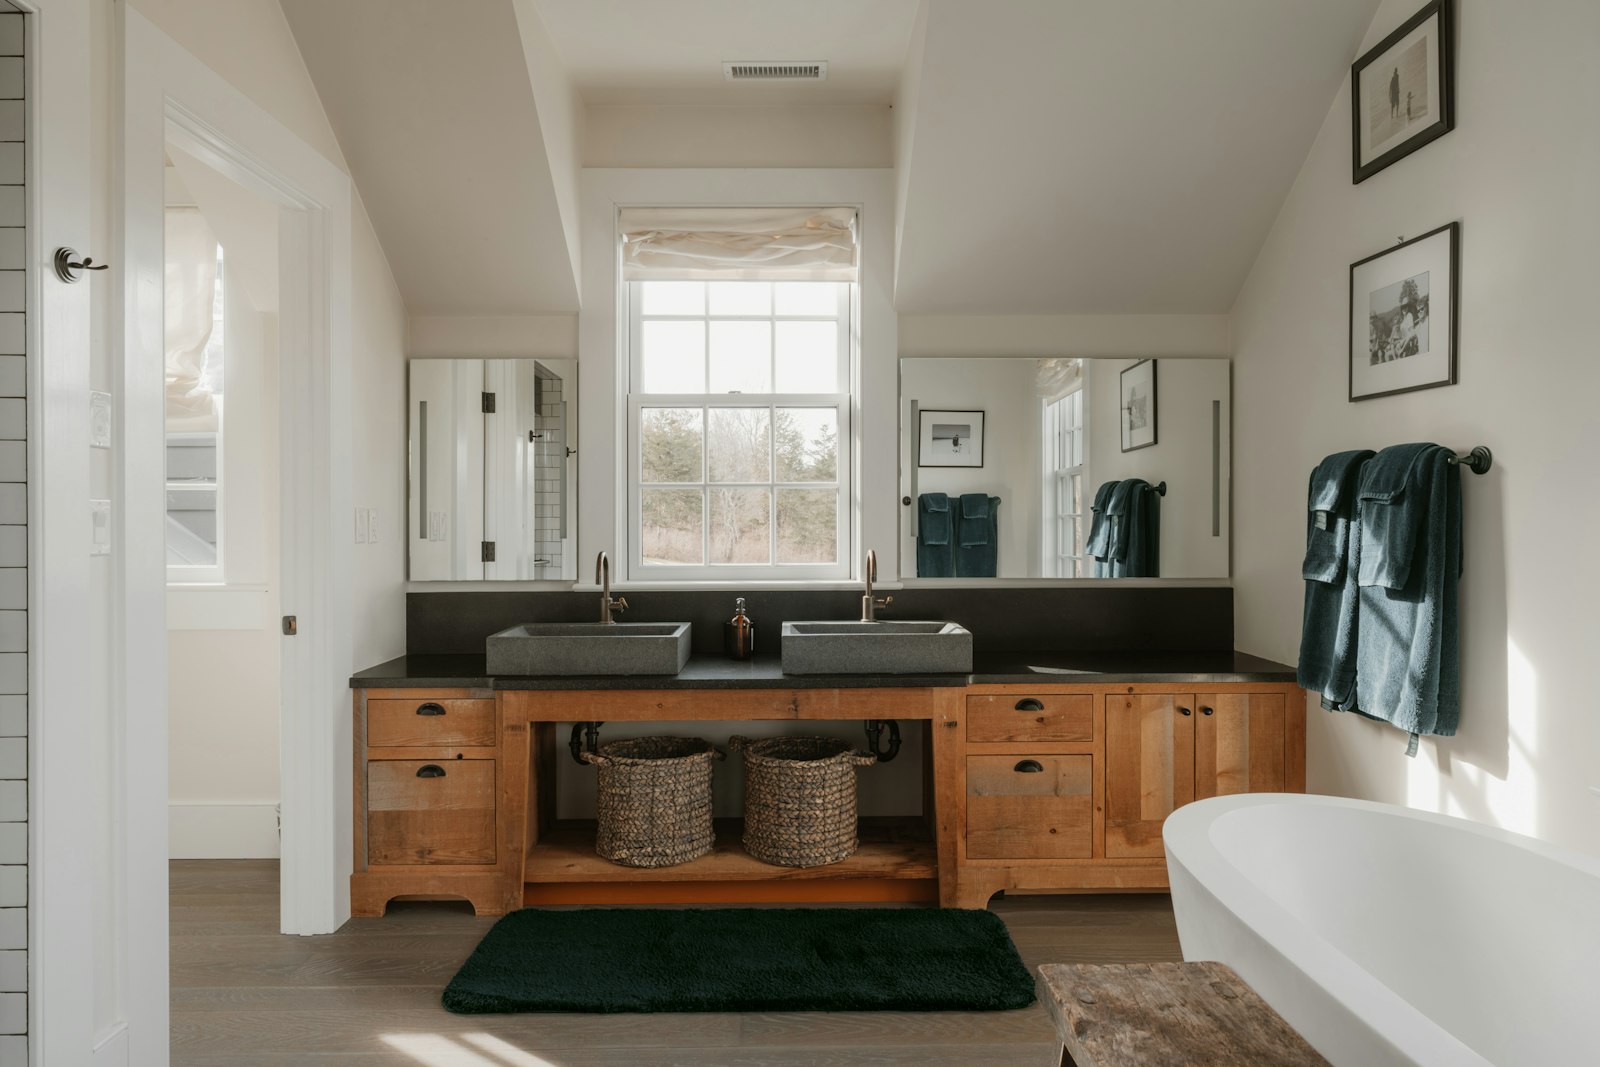
A full bathroom shared by bedrooms 3 and 4.
Everyday Spaces
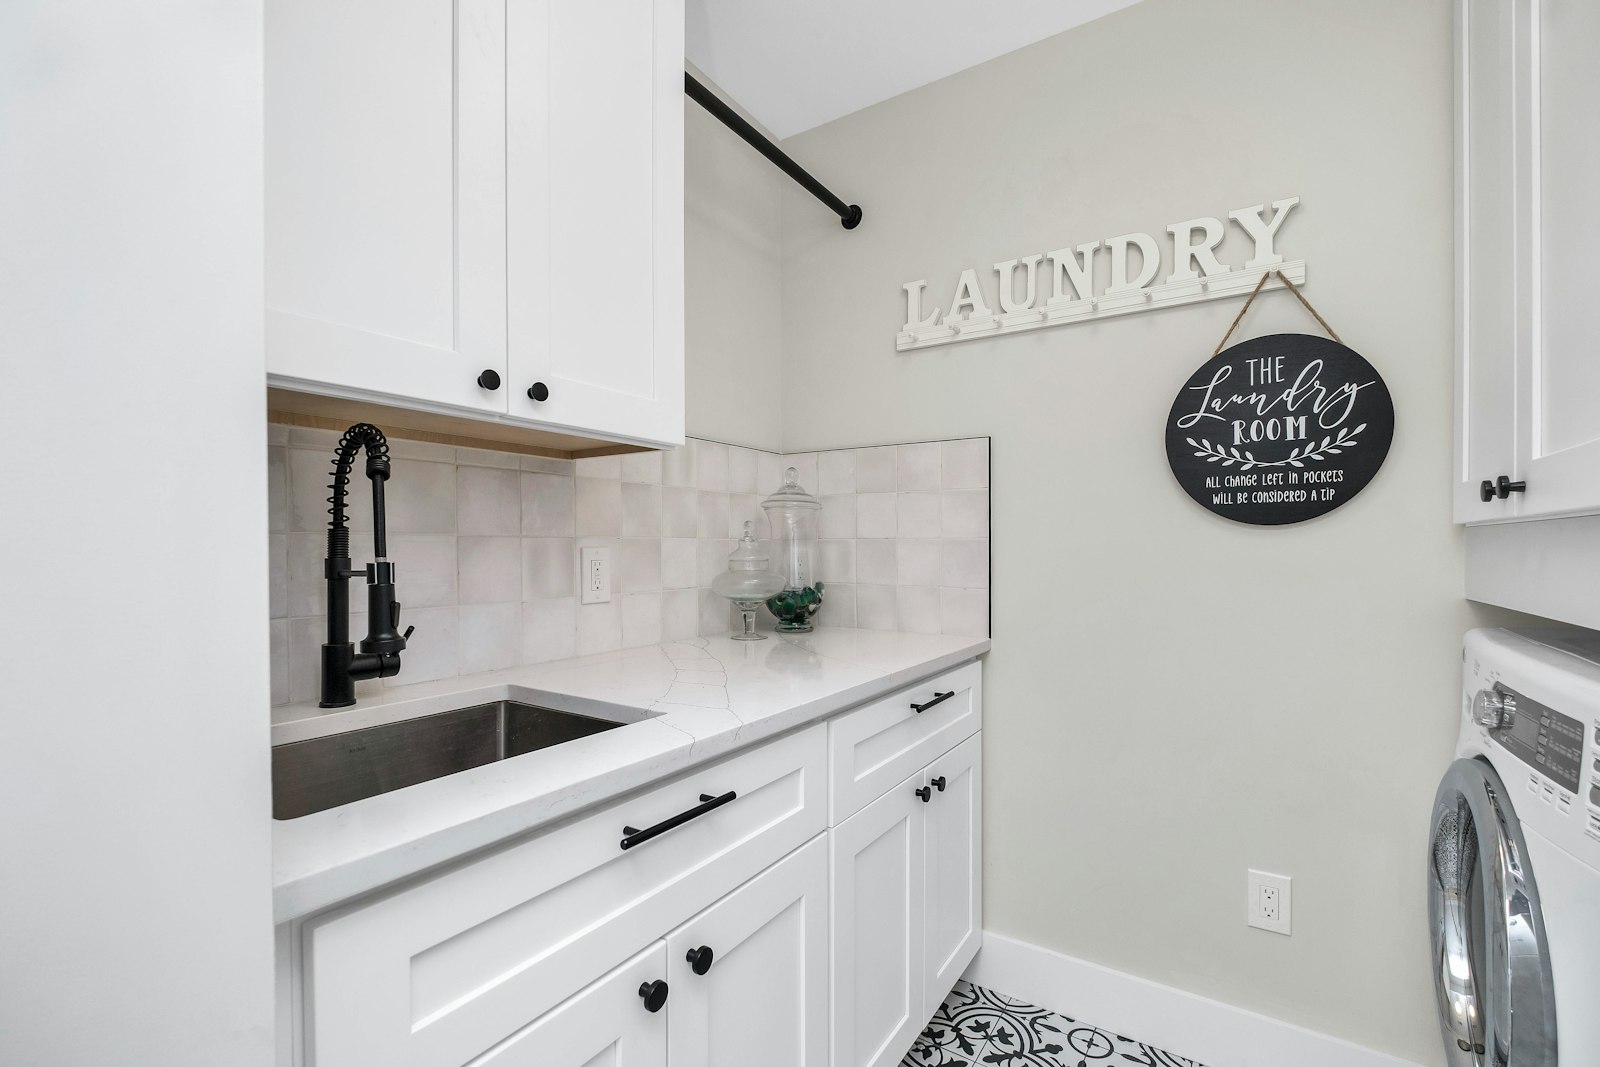
Mud Room, Laundry & Half Bath
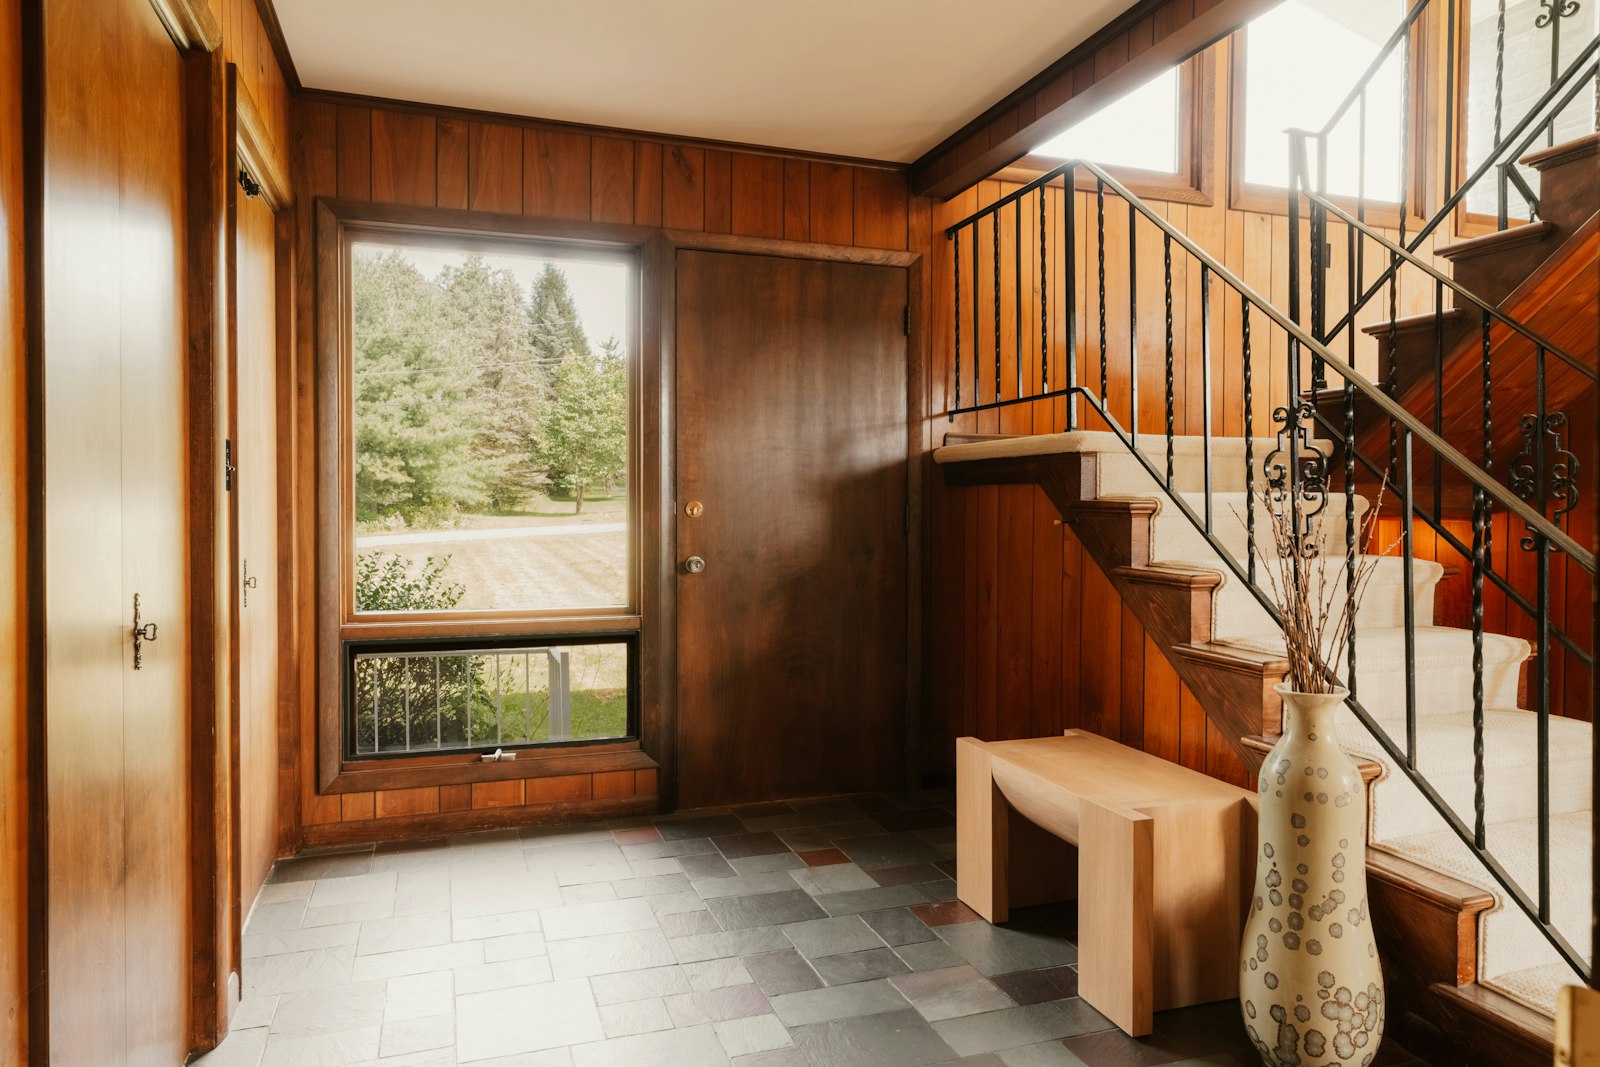
The mud room, laundry and half bath form one connected area.
Details to come.
Outdoors
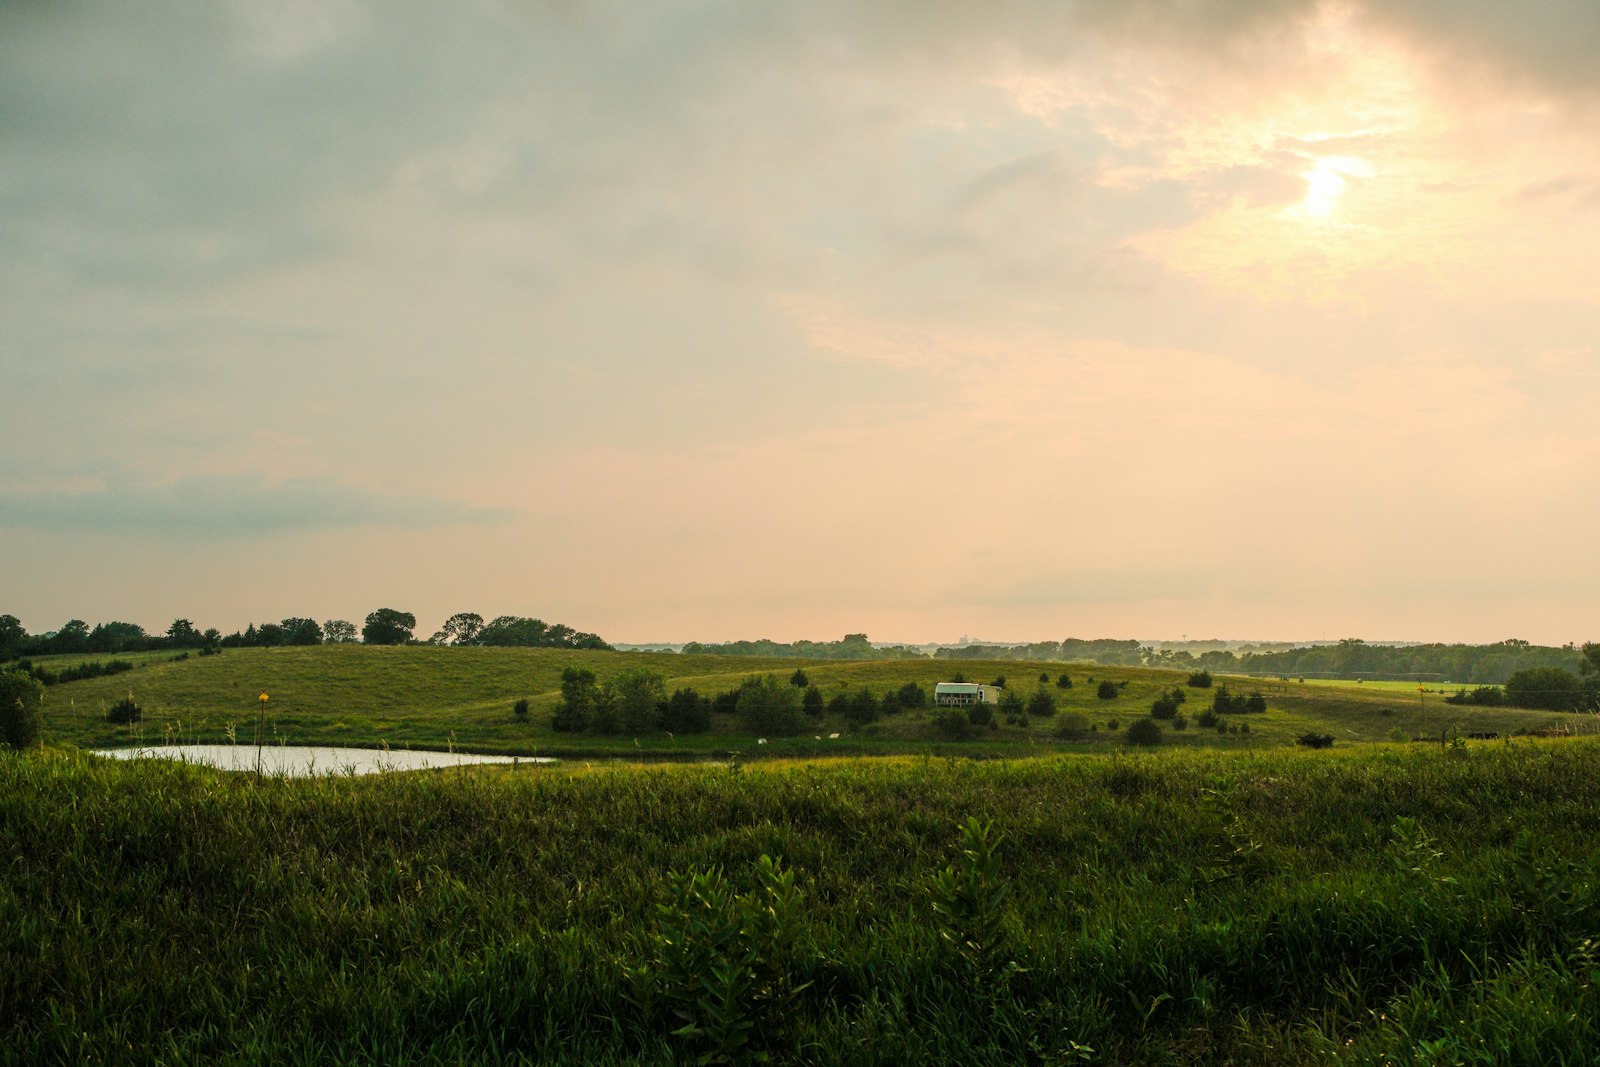
Screened Patio & Pasture Views
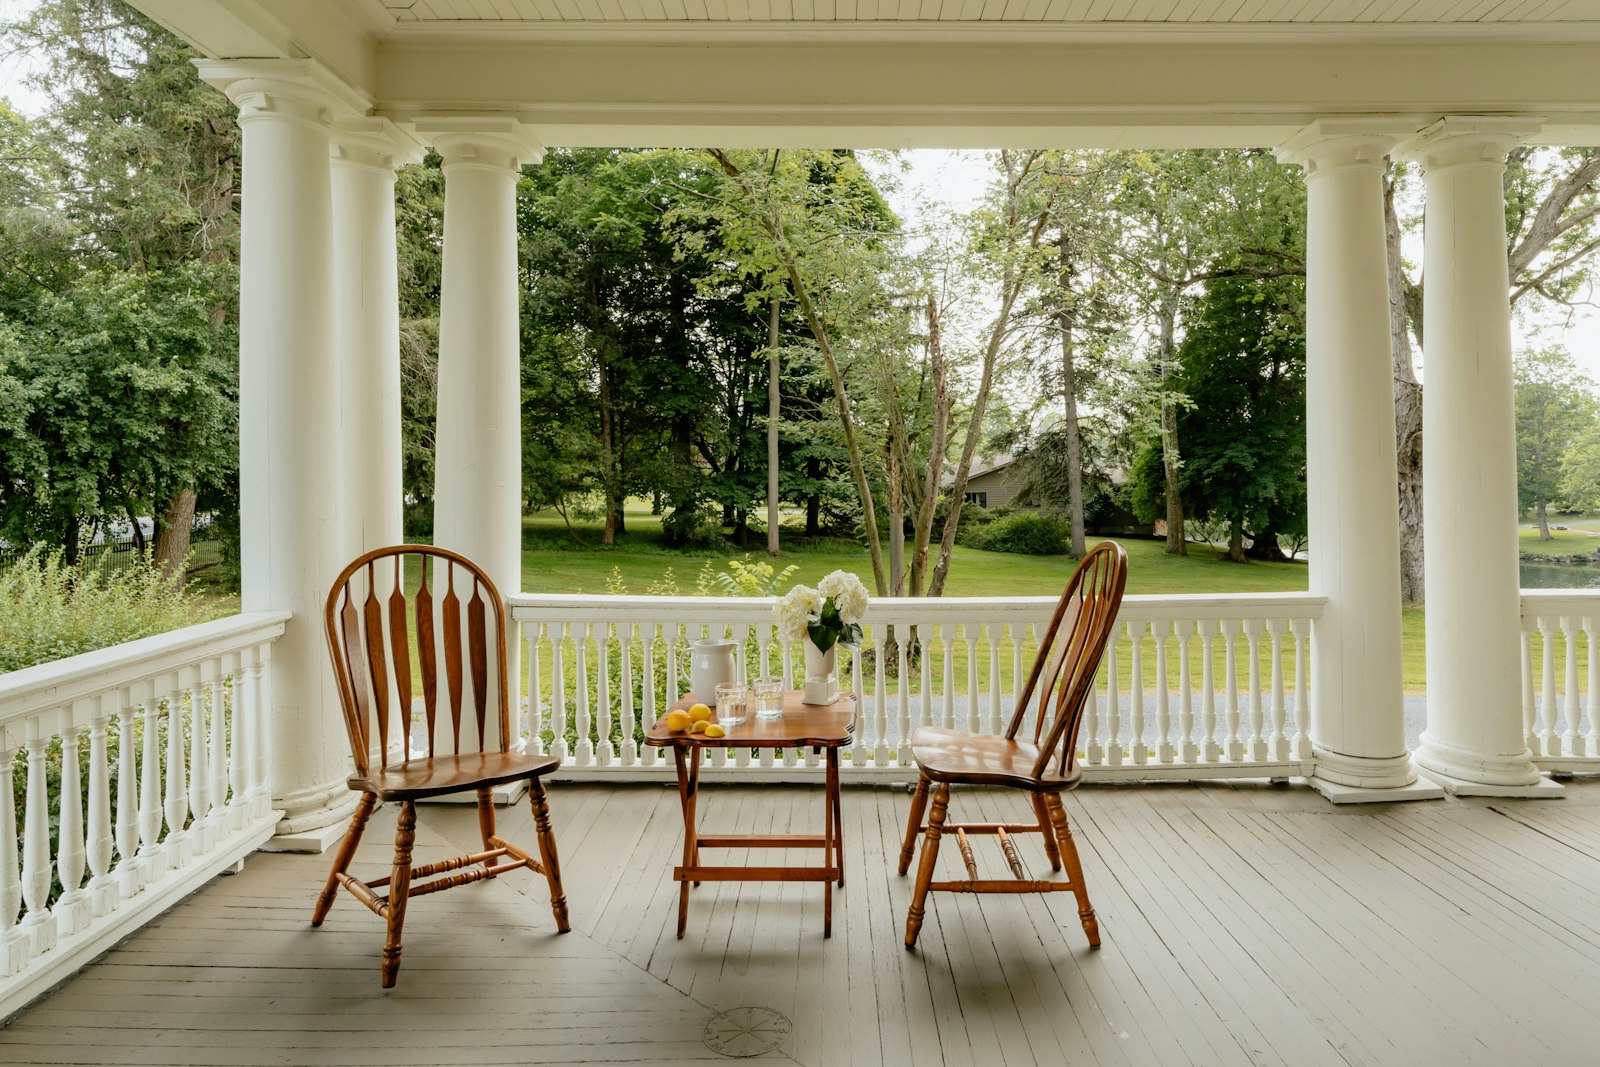
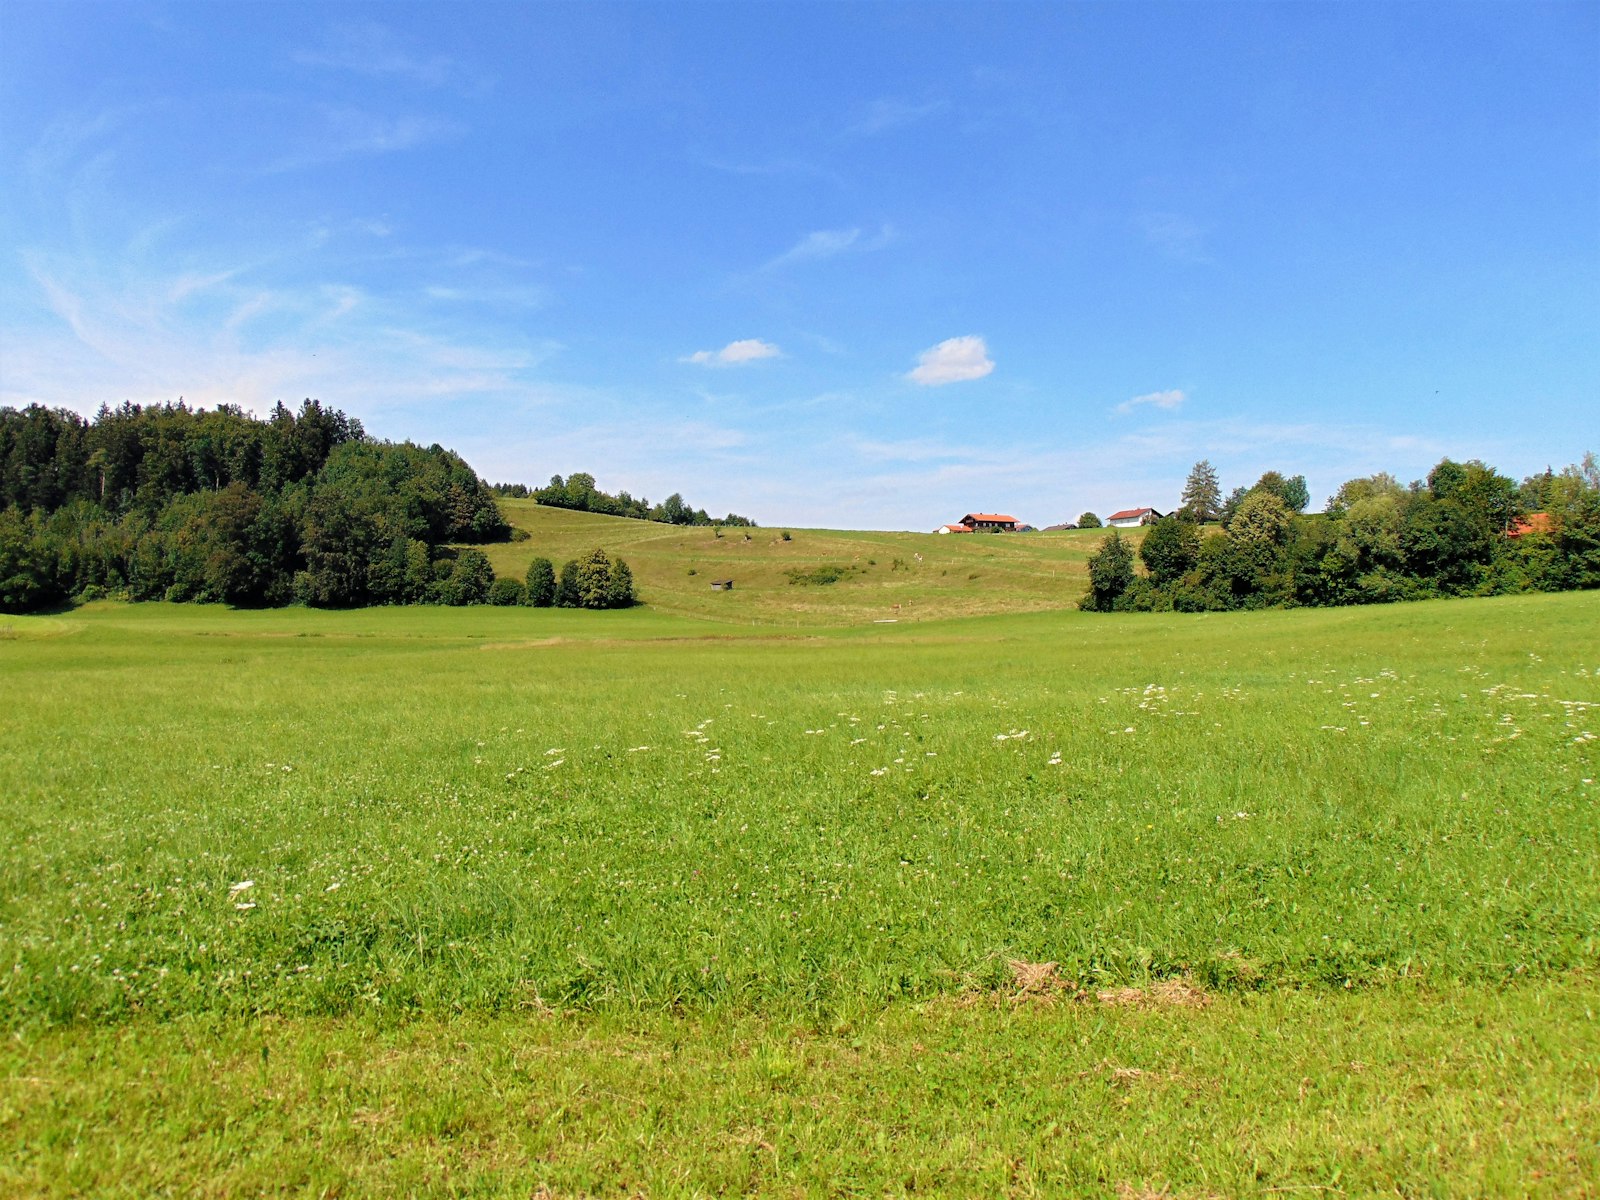
The screened patio looks out over the neighboring pasture.
Please note: The adjoining 20-acre pasture is not part of this sale.
Front of the House & Pond View
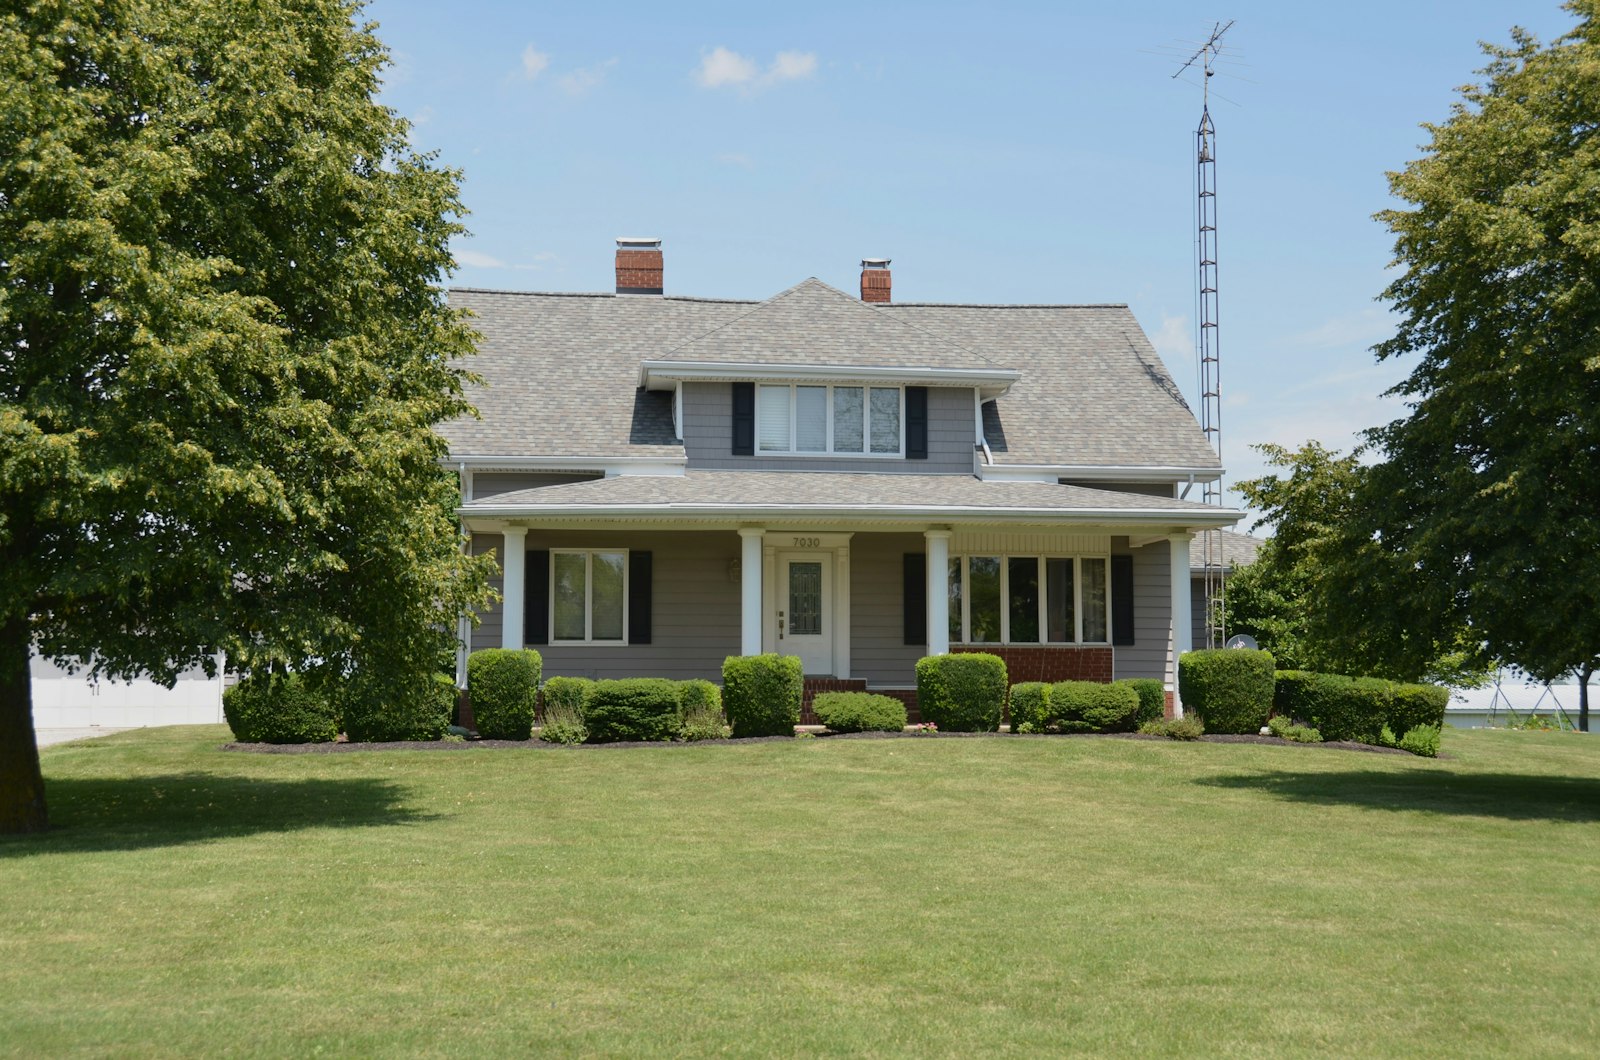
The front of the house looks toward the pond.
Details to come.
RV Parking
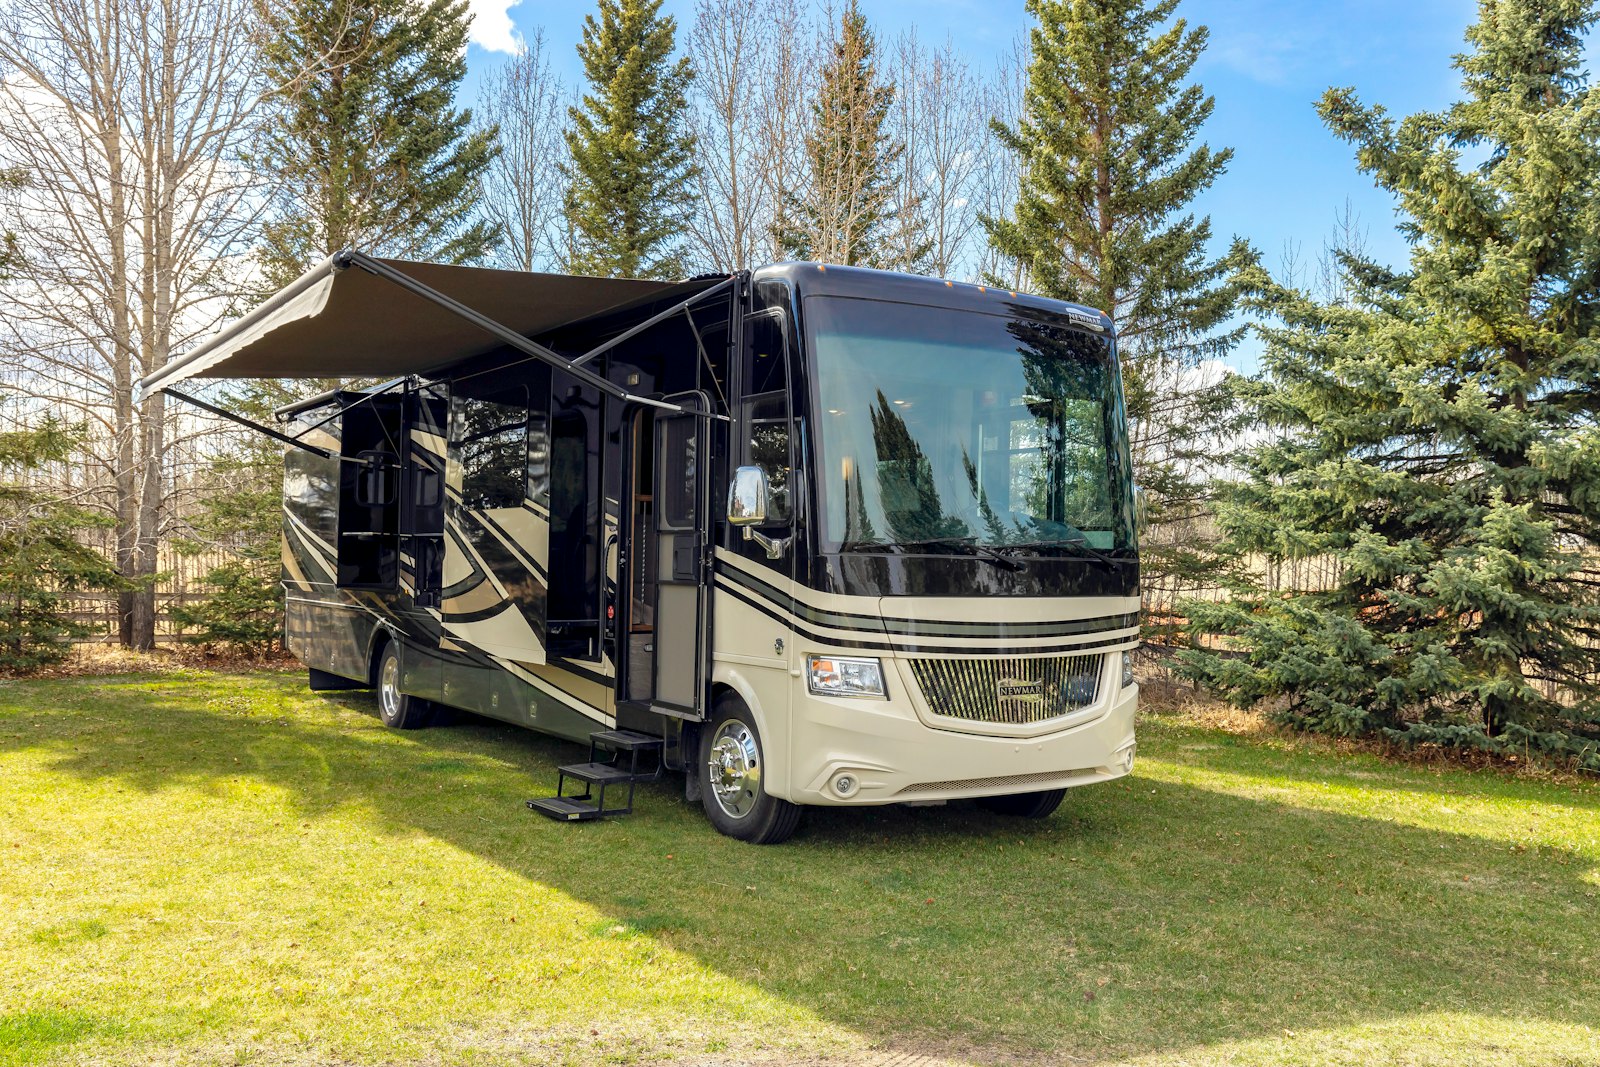
There is a dedicated area for parking an RV.
Details to come.
Contact & Showings
To ask a question or arrange a viewing, please get in touch:
- [Owner name]
- Email: listing@example.com
- Phone: (555) 555-0100
The street address is shared when a viewing is arranged.
This home is offered for sale by owner.